
Farmington, Utah
Finishing a Basement in Farmington
From the bench to the valley floor, Farmington's lots vary more than most. That shapes what a basement can do, especially when it comes to walkouts.
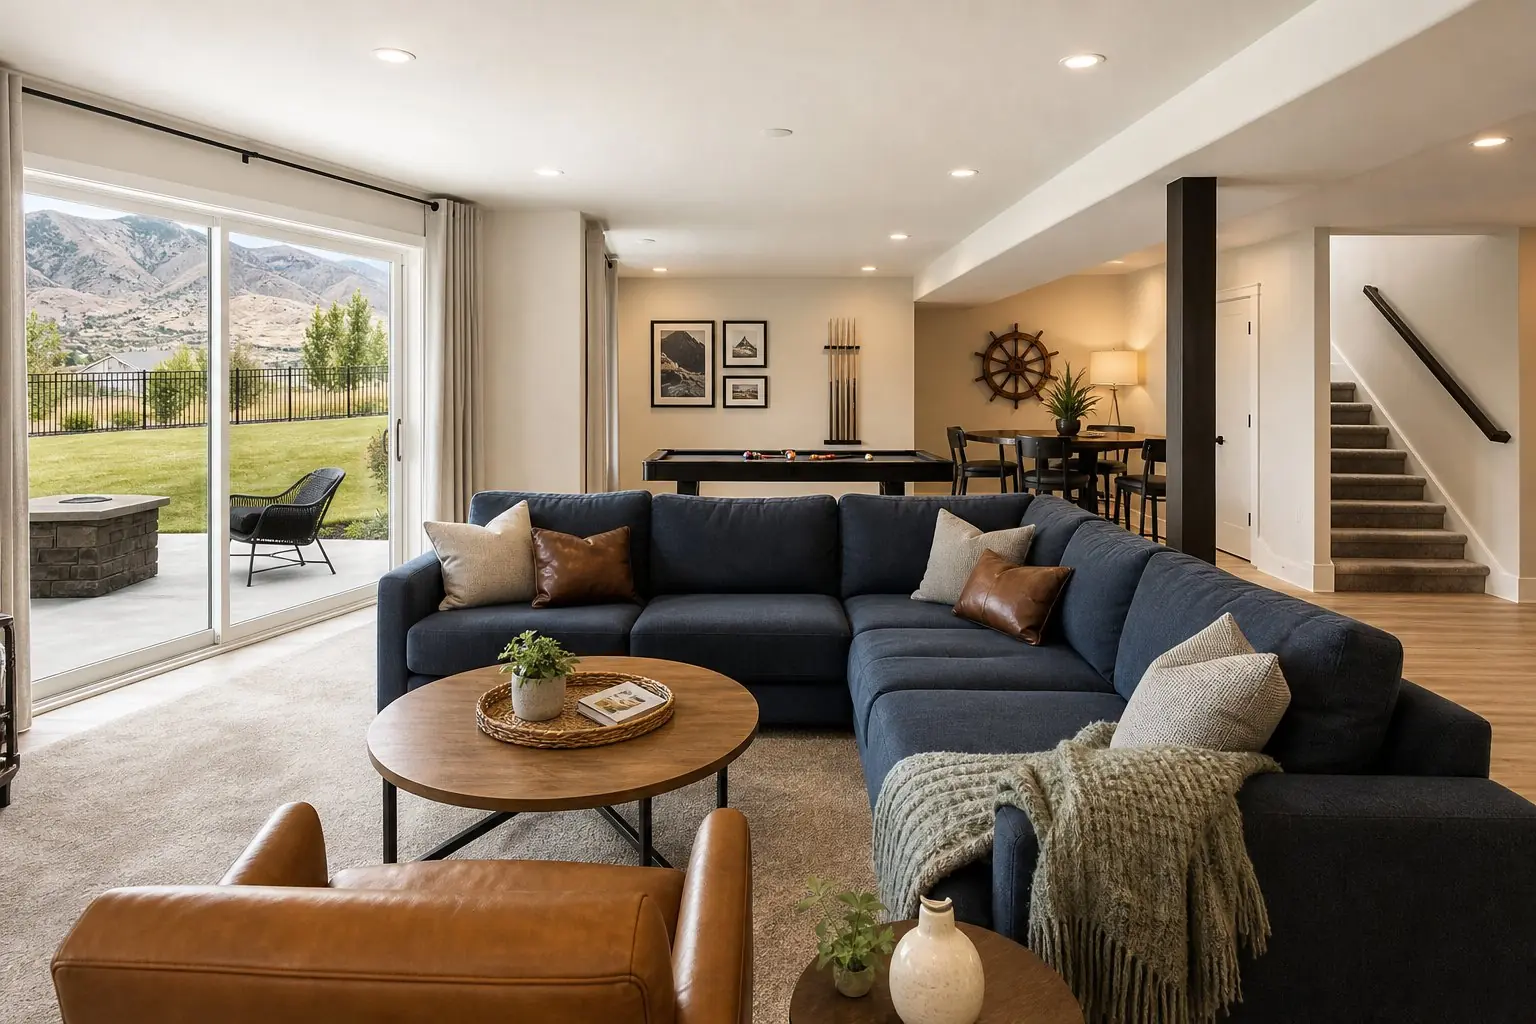
Farmington homes
Census estimates put the median Farmington home at about 2002, with a little over half built in 2000 or later. About four in five homes are owner-occupied, and households average about 3.4 people, with nearly half including children.
- Median year built
- 2002
- Built 2000 or later
- About 54%
- Owner-occupied
- About 81%
- Households with children
- About 48%
Farmington basement plans often include a family room, guest space and an office alongside bedrooms. On bench lots with a daylight wall, a walkout can change the whole plan.
Figures: U.S. Census Bureau ACS 2020 to 2024 estimates via Census Reporter.
Farmington's basement permit and checklist
Farmington's building department requires permits for renovations, conversions and basement finishes. Submittals include two sets of plans drawn to scale, a $75 plan-check deposit and contractor information, through the city's online portal. Plan check takes approximately 3 to 4 weeks, and inspections are scheduled by phone with at least 24 hours' notice.
The city's basement finish requirements and plan check list spells out:
- bedroom egress: at least 20 inches wide and 24 inches high, a 5.7 sq ft net clear opening and a sill no higher than 44 inches;
- window wells of at least 9 sq ft with a 36-inch projection;
- ceiling height of at least 7 feet;
- a smoke and carbon monoxide combination detector in the hallway, and tamper-resistant outlets;
- non-bearing walls with a treated or redwood bottom plate.
The checklist dates from 2019. Since then Utah removed its statewide arc-fault breaker requirement and updated its energy table, so confirm current electrical and insulation requirements with the city. See the Utah code checklist.
Fees
Farmington's consolidated fee schedule, adopted May 19, 2026, lists finished existing basements on a per-square-foot basis ($6.05+), with plan check at 40% of the permit fee, a 1% state fee and a minimum permit fee of $55. Ask the building department for an estimate for your square footage.
Bench lots, walkouts and hazards
Farmington's east side rises toward the mountains, and the city regulates development there through its Foothill Overlay Zone. That zone can require a geology report from a Utah-licensed geotechnical engineer, restricts building on active landslide areas, and requires problems with perched or shallow groundwater to be mitigated. The Utah Geological Survey documents a long history of flooding and debris flows in Davis County and Farmington, including flows on the east bench in 2004, and notes that Farmington and Rudd canyons are protected by debris basins.
For a basement finish, these mostly matter if you're adding a new exterior opening, like a walkout or an egress well on a slope. Interior finishing doesn't usually trigger them, but drainage on a bench lot deserves a careful look. Ask the city whether your property is in the overlay before planning exterior work.
Basement apartments and ADUs in Farmington
Farmington's ADU code allows internal ADUs where the underlying zone permits them, and applications are reviewed by the Planning Department. Key points:
- no internal ADU on lots under 6,000 sq ft;
- owner occupancy of either the home or the unit, with temporary absences limited;
- at least one off-street parking stall in addition to the home's required parking;
- the unit no larger than the floor area of the original home;
- per the city's January 2025 checklist, a separate full kitchen and full bathroom, and no short-term rentals (occupancy of 30 days or more).
The checklist also notes that if the space was previously inspected and approved for residential occupancy, no building permit is needed, while modifications require one. See basement apartments and ADUs.
How it works in Farmington
A screened local basement contractor whose Utah license and insurance we've checked contacts you within 24 to 48 hours for a free in-home walkthrough, then provides a layout sketch, written scope and itemized estimate. Syracuse Basement Co. doesn't have an office in Farmington.
Common questions
Do I need a permit to finish a basement in Farmington?
Yes. Farmington's building department says permits are required for renovations, conversions and basement finishes, among other work. Submit two sets of plans drawn to scale with a $75 plan-check deposit through the city's online portal.
How long does Farmington's plan check take?
Farmington lists plan check at approximately 3 to 4 weeks. Inspections are scheduled by phone with at least 24 hours' notice.
What egress size does Farmington's basement checklist list?
Farmington's checklist lists a 5.7 sq ft net clear opening, at least 20 inches wide and 24 inches high, with a sill no higher than 44 inches, and window wells of at least 9 sq ft with a 36-inch projection. Follow the city's figures for a Farmington project.
Can I add a basement apartment in Farmington?
Farmington allows internal ADUs where the underlying zone permits them, on lots of at least 6,000 sq ft, with owner occupancy of either unit, an additional off-street parking stall, and a unit no larger than the original home. Applications are reviewed by the Planning Department, and the city's checklist says internal ADUs can't be short-term rentals. Requirements depend on the property and proposed use.
See what your Farmington basement can become
Free in-home walkthrough, then a layout sketch, written scope and itemized estimate.