
Design and planning
Basement Design and Layout Planning
The cheapest time to move a wall is before it exists. Plan the rooms around what's already in your basement, then price the plan.
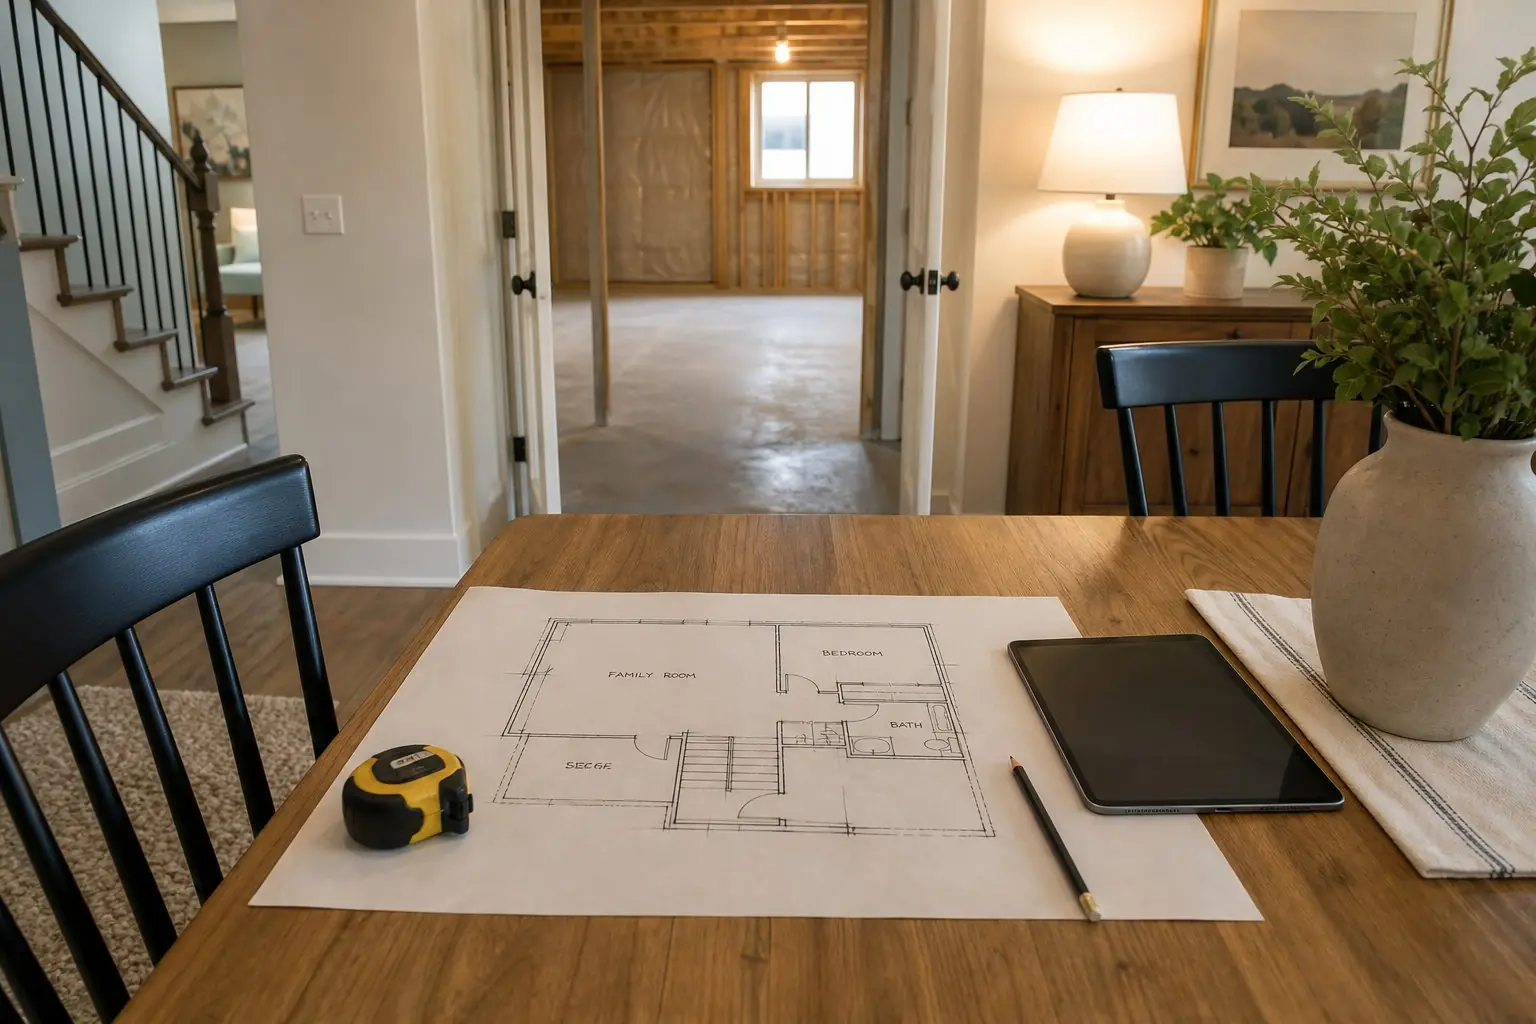
Why the layout comes first
Most basement regrets trace back to one moment: the point where someone decided where the rooms go, often during framing, often in a hurry. A bedroom that can't get a legal window. A bathroom far from the drain. A family room with a column in front of the TV. Each one was cheap to avoid on paper and expensive to fix later.
Layout planning moves those decisions to the beginning. You decide how the space will be used, map what can't move, and fit the rooms around it before anyone talks about construction prices.
Step one: what the basement needs to hold
Start with people and uses, not square footage:
- How many bedrooms, and for whom? Kids, teenagers, guests, a parent?
- Do you need a bathroom, and should it serve bedrooms, a family room, or both?
- What happens downstairs in the evenings: movies, games, homework, workouts?
- Do you want a wet bar, a kitchenette, or neither? They're different plans.
- Might part of the basement ever be a separate living space? If so, entrance, egress and parking matter now.
- How much storage do you actually need, and where?
Think five to ten years out. A playroom can be laid out so it becomes a bedroom later, with the window and closet already in place.
Step two: map what can't move
- The stairsWhere people arrive sets the traffic path through the whole basement.
- Columns and beamsUsually fixed. Plan them into walls, bars or built-ins.
- MechanicalsFurnace, water heater and softener need clearance, access and a door.
- Ducts and drain linesSet where soffits and lower ceilings fall. Basement beams and ducts may sit as low as 6 ft 4 in under the code's ceiling rules.
- Plumbing rough-inAnchors the bathroom and any bar or kitchenette.
- Windows and exterior wallsDecide where bedrooms with compliant egress can go.
Step three: fit the rooms
With uses and constraints on paper, placement mostly follows. Bedrooms go on walls where egress windows and wells are practical. Bathrooms sit near the rough-in. Living space takes the larger open area and the light. Theaters, storage and gyms use the darker interior zones. Mechanical rooms stay accessible, ideally with storage next to them.
Good basement layouts also handle the details: doors that don't swing into the stair landing, a hallway that doesn't run through a bedroom, outlets where the furniture will go, and lighting planned around soffits.
Common layout mistakes to avoid
- Bedrooms on walls where an egress window can't fit outside.
- A bathroom placed far from the drain because the space "felt right."
- The stair landing opening straight into a bedroom or a cramped hallway.
- No plan for storage, so it ends up in a finished room.
- Blocking access to the furnace, water heater or water main.
What you get
Through Syracuse Basement Co., a screened local basement contractor visits for a free in-home walkthrough, measures the space and maps the fixed points. Afterward you receive:
- Layout sketch
- Where each room goes and how people move through the space.
- Written scope
- What the project includes, trade by trade.
- Itemized estimate
- What each part costs, so you can adjust before deciding.
Read the full basement layout planning guide for more detail, or see how planning works.
Common questions
What does basement layout planning include?
Deciding what the space needs to hold, locating the fixed points (stairs, columns, mechanicals, plumbing, windows), placing rooms around them with code requirements in mind, and documenting the result as a layout sketch and written scope.
Is the layout sketch the same as permit drawings?
Not necessarily. A layout sketch shows where rooms go so you can make decisions and get an itemized estimate. Permit drawings add the detail a city requires. Kaysville's basement checklist, for example, asks for labeled rooms, total square footage, window sizes, ceiling height, the sub-panel, smoke and carbon monoxide detectors, plumbing fixtures and furnace clearances.
What does it cost to get a layout?
Through Syracuse Basement Co., the in-home walkthrough with a screened local contractor is free, and you receive a layout sketch, written scope and itemized estimate afterward.
How do I prepare for a layout conversation?
List the rooms you want, who will use them now and in five to ten years, and any must-haves like a bathroom near the bedrooms or a separate entrance. Photos of the unfinished space and any existing plumbing rough-in help too.
Get the layout before the price
Free walkthrough, then a layout sketch, written scope and itemized estimate.