
Basement bathrooms
Basement Bathrooms, Placed Around the Drain
The best basement bathroom location is usually decided by plumbing, not preference. Plan it first and everything else fits around it.
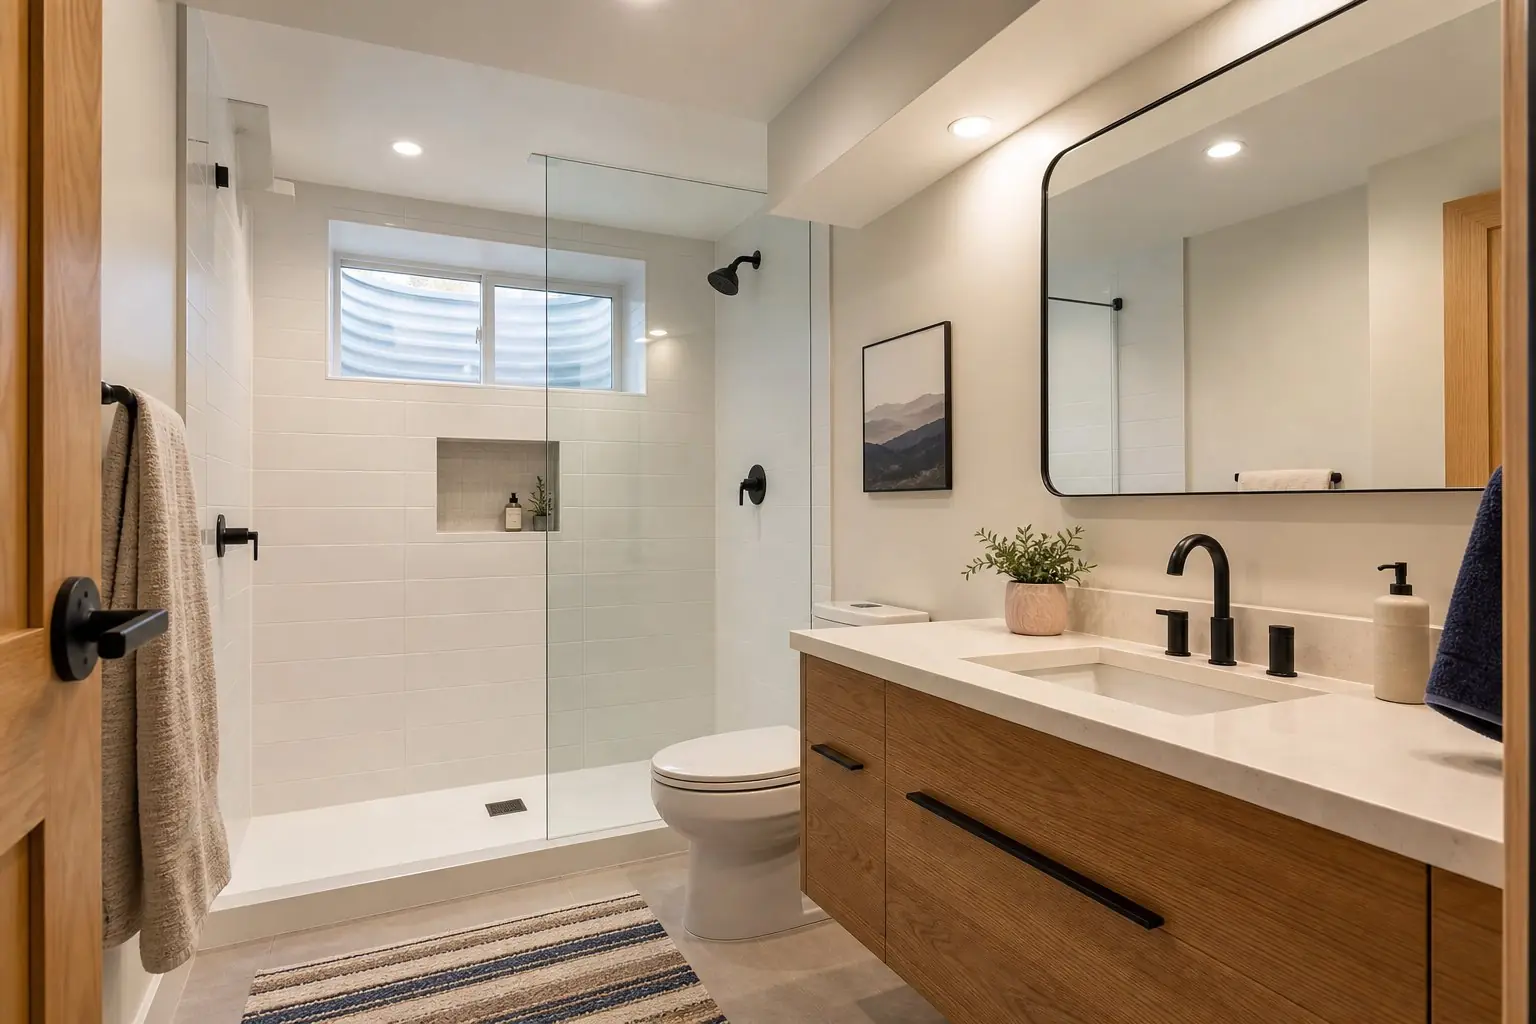
Why the bathroom is the first room to place
Bedrooms want windows. Family rooms want space. But a bathroom wants a drain, and in a basement the drain is in the concrete. Where it can go affects how much slab gets cut, how the walls fall and what it all costs. That's why the bathroom is usually the first room placed on a basement layout.
Start with the rough-in
Many newer homes were built with a bathroom rough-in in the basement: capped drain and vent pipes for a future toilet, shower or tub, and sink. If yours has one, building the bathroom there avoids most slab work. Look for capped pipes sticking up through the slab, often near the mechanical room or under the main-floor bathrooms.
If there's no rough-in, or it's in an awkward spot, the bathroom can move, but each foot has a cost:
- Near the rough-inLeast slab cutting, simplest plumbing, lowest cost.
- A short moveTrench the slab and extend the drain with the required slope.
- Far or below the sewer lineLonger trenching, and fixtures below the main sewer line may need a pump system.
Fitting the bathroom into the layout
- Serve the bedrooms. If the basement has bedrooms, a bathroom off a shared hallway works better than one only reachable through a bedroom.
- Think about guests. A bathroom near the family room or stairs serves visitors without opening private spaces.
- Use the soffits. Drain and duct soffits often run near bathrooms. Planned with the layout, they can frame a vanity or shower instead of interrupting it.
- Ventilate to the outside. An exhaust fan needs a duct route to an exterior wall. Decide it early.
- Check ceiling height. Showers and vanities under low ducts need planning so fixtures and doors still work.
Full bath, three-quarter or half
A full bath with a tub suits basements with kids' bedrooms or a guest suite. A three-quarter bath with a walk-in shower is common in basements and works well for teenagers and guests. A half bath serves a family or media room and is the simplest plumbing. The choice changes size, plumbing and cost, so it belongs in the layout conversation.
Permits and inspections
Adding a bathroom is permitted work in Utah cities, inspected along with the rest of the basement. In Syracuse, for example, the bathroom's rough plumbing is checked at the four-way inspection with the framing, electrical and mechanical work. The permits guide covers Syracuse's process.
What a basement bathroom costs
Published figures cover a wide range. HomeAdvisor's June 2026 data lists $6,600 to $16,500 for a basement bathroom, and HomeGuide lists $10,000 to $25,000. The biggest swings come from how far the bathroom is from the existing drain, a tiled shower versus a prefab unit, and finish selections. See the basement cost guide for more.
How it works
A screened local basement contractor contacts you within 24 to 48 hours, visits for a free walkthrough, finds your rough-in and drain lines, and provides a layout sketch, written scope and itemized estimate that shows the bathroom's cost on its own line.
Common questions
What is a basement bathroom rough-in?
Drain and vent pipes installed below or through the basement slab during home construction, capped off where a future toilet, shower and sink could go. If your basement has one, it's usually the cheapest place to put the bathroom.
Can I put a basement bathroom anywhere?
You can put it in more places than the rough-in, but distance matters. Moving fixtures means cutting and trenching the slab and running drain lines with the right slope, and in some cases fixtures below the sewer line need a pump system. The farther from the existing drain, the more it costs.
How much does a basement bathroom cost?
Published ranges vary: HomeAdvisor's June 2026 data lists $6,600 to $16,500, and HomeGuide lists $10,000 to $25,000. Location relative to the drain, shower type and finishes drive the difference.
Does a basement bathroom need a fan?
Bathrooms need ventilation, and in a basement an exhaust fan ducted to the outside is the usual approach. Plan the duct route with the layout, since it has to get through the rim joist or another exterior path.
Put the bathroom where the plumbing wants it
Free walkthrough that locates your rough-in, then an itemized estimate.