
Syracuse permit guide
Basement Finishing Permits in Syracuse
Syracuse requires a building permit and three inspections to finish a basement. Here's how the process works, how fees are figured, and what changes for drains and basement apartments.
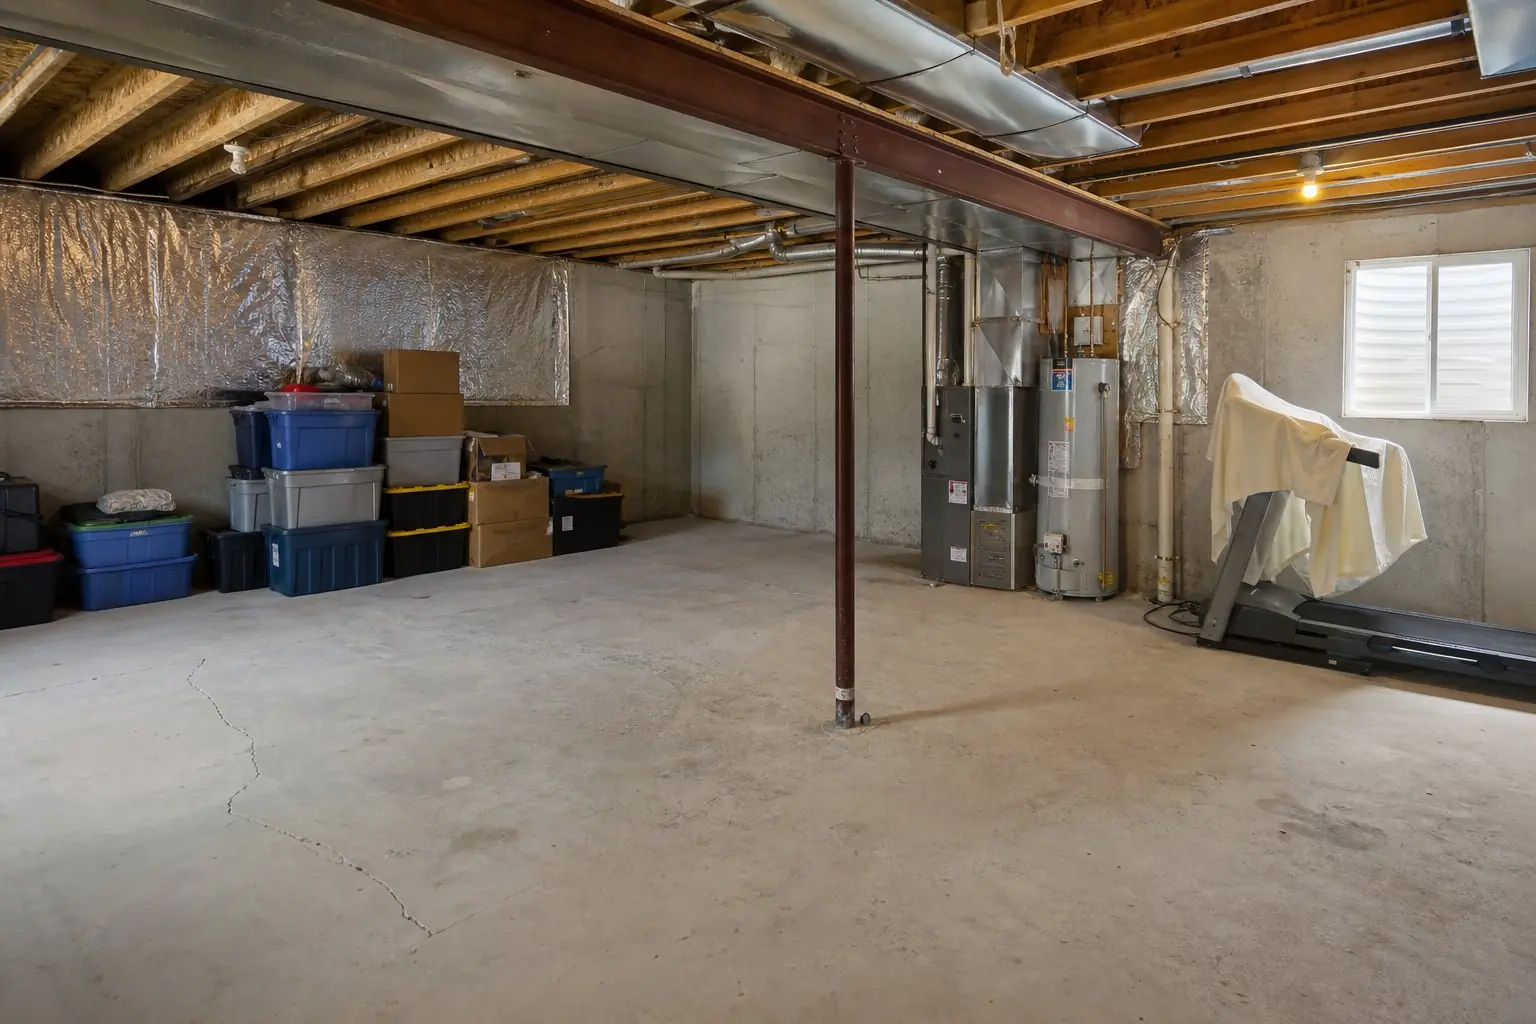
Yes, a basement finish needs a permit
Syracuse City's building department lists "completion or finish of any basement" among the projects that need a building permit, and its "Do I Need a Building Permit?" handout puts basement finishes in the requires-a-permit column. That covers finishing the whole basement or part of it.
Utah has adopted the 2021 International Residential Code statewide, with state amendments, and it applies to houses in Syracuse. The egress requirements guide covers the bedroom window rules that come up most in plan review.
How to apply
Syracuse takes building permit applications online through its CivicReview portal. The city hasn't published a basement-specific submittal checklist, so expect to provide a clear floor plan of the basement and confirm the rest with the building department. A complete layout makes that easy. Plan to show at least:
- every room with its intended use, especially which rooms are bedrooms;
- room, window and window well dimensions for bedroom egress;
- electrical layout, including smoke and carbon monoxide alarm locations;
- plumbing fixtures, the mechanical room and any changes to it;
- the insulation approach for exterior walls.
These are the details basement reviews commonly check under the residential code. Treat them as a starting list, not the city's official requirements.
Inspections: four-way, insulation, final
Syracuse publishes a basement inspection checklist with three inspections:
Four-way
Rough framing, electrical, plumbing and mechanical, inspected together while walls are open.
Insulation
Checked before drywall goes up.
Final
The finished space, including alarms and egress.
The checklist asks for a minimum of 24 hours' notice, and the city's inspection guidance notes inspectors are normally booked one to two days out. Build those waits into the schedule. Syracuse's building page also says basements shouldn't have items moved in until after the final inspection.
How the permit fee is calculated
Syracuse's consolidated fee schedule, effective July 1, 2026, bases the building permit fee on project valuation:
| Project valuation | Permit fee |
|---|---|
| $2,001 to $25,000 | $127, plus $16.80 per additional $1,000 |
| $25,001 to $50,000 | $513, plus $12.11 per additional $1,000 |
| $50,001 to $100,000 | $816, plus $8.40 per additional $1,000 |
| $100,001 to $500,000 | $1,236, plus $6.72 per additional $1,000 |
On top of the permit fee, the schedule adds residential plan check at 40% of the permit fee, a 1% state surcharge and a $100 performance bond per permit. Re-inspections are $100. The city's building page says some fees depend on the square footage being completed, but the schedule doesn't publish a per-square-foot basement valuation, so we can't give a reliable dollar example. Ask the building department for an estimate based on your square footage.
Land drains and groundwater
Syracuse's city code addresses basements and water directly. Developments that put basements below the nearest top back of curb must install a land drain system, and new homes in land-drain subdivisions connect to it at the foundation footing. Sump pumps must discharge to the storm drain or land drain where available. Otherwise the outlet must be at least 2 feet from the basement wall and 5 feet from the property line.
For a finish, that means checking the sump pit and perimeter drain before walls go up, keeping access to them in the layout, and looking for any history of water. See the Syracuse page for more on local conditions.
Basement apartments need more approvals
A basement apartment isn't permitted as an ordinary finish. Syracuse's code requires a minor conditional use permit for an accessory dwelling unit, along with the building permit and a certificate of occupancy, and sets rules on owner occupancy, parking, entrances and size. Utah's internal ADU law changed in November 2025, so confirm the current requirements with the city before designing around a unit. See basement apartments and ADUs.
Outside Syracuse
Layton, Clearfield, Clinton, West Point, Kaysville and Farmington each handle their own permits and fees. The code edition is the same statewide, but forms, fees and inspection lists differ. Check your city page.
Common questions
Do I need a permit to finish my basement in Syracuse?
Yes. Syracuse City's building department lists the completion or finish of any basement among the work that needs a building permit, and its permit handout lists basement finishes under work that requires one.
How do I apply for a basement permit in Syracuse?
Syracuse takes building permit applications online through its CivicReview portal. Contact the building department with questions about what to include for your project.
What inspections does a Syracuse basement finish need?
Syracuse's basement inspection checklist lists three: a four-way inspection of the rough framing, electrical, plumbing and mechanical work, an insulation inspection, and a final. The city asks for at least 24 hours' notice.
How much is a basement permit in Syracuse?
Syracuse's fee schedule, effective July 1, 2026, sets the permit fee from the project's valuation, then adds residential plan check at 40% of the permit fee and a 1% state surcharge. The city doesn't publish a fixed per-square-foot rate for basements, so ask the building department for an estimate for your project.
Can I move furniture into the basement before the final inspection?
Syracuse's building page says basements are not to have items moved into the area until after the final inspection.
Get the layout right before the plans are drawn
A free in-home walkthrough maps your rooms, windows and wells before permit drawings.