
Basement remodeling
Basement Remodeling for Basements That Stopped Working
When a finished basement is dark, chopped up or dated, a remodel can fix the layout, not just the finishes.
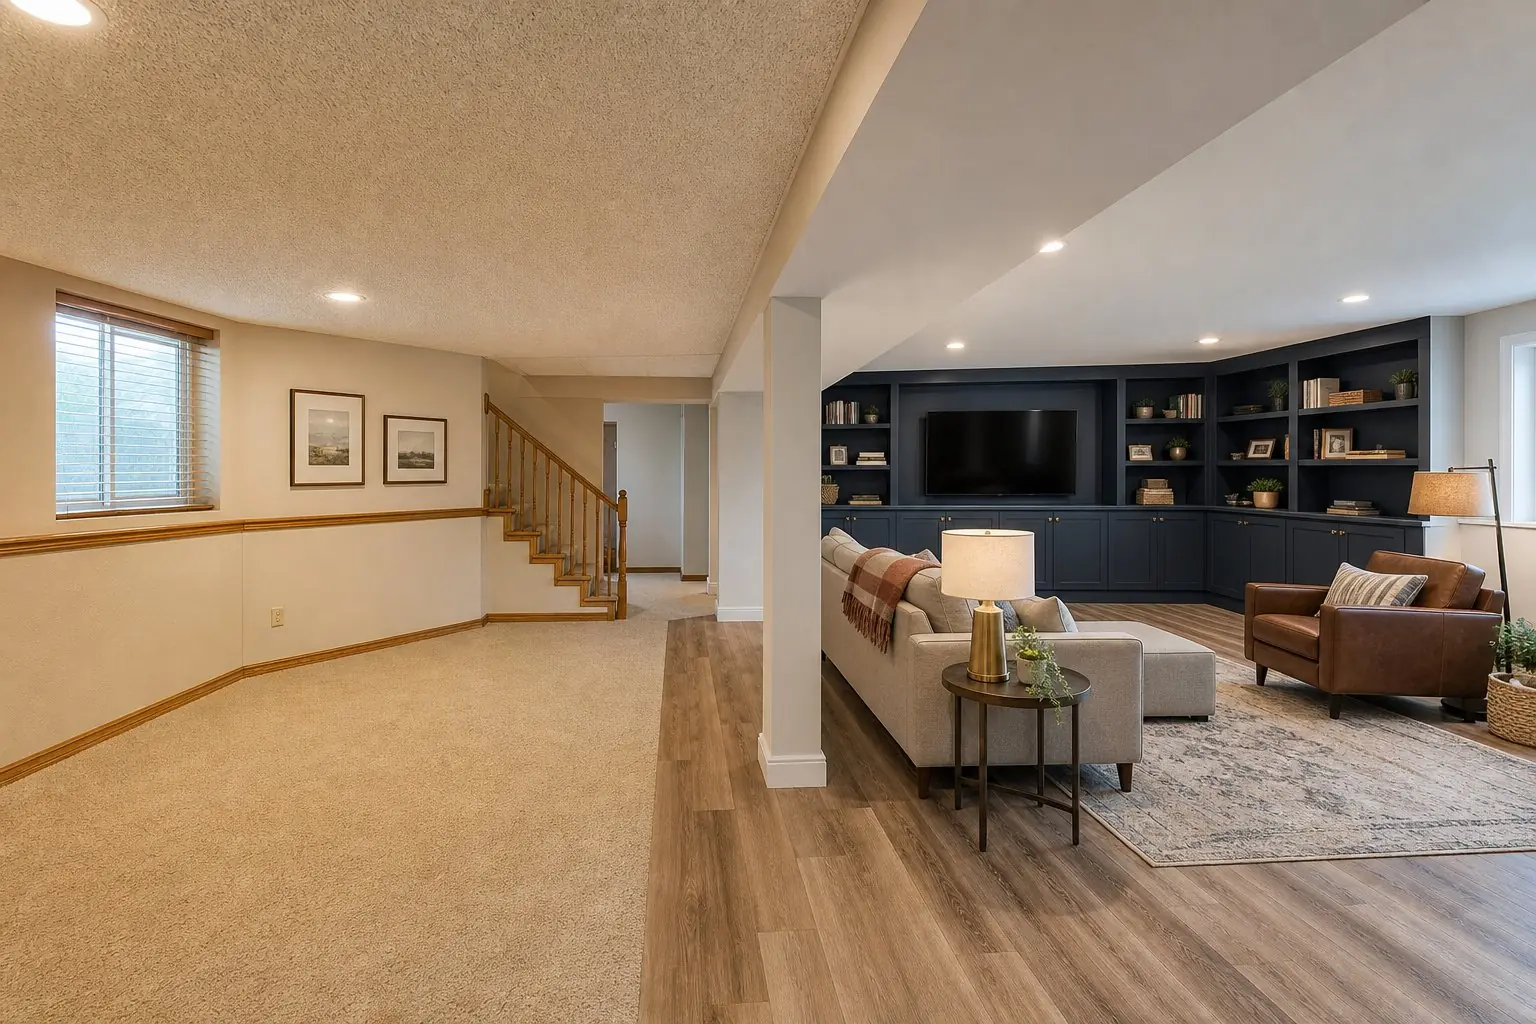
When a remodel makes sense
Plenty of finished basements were finished a long time ago, by a previous owner, or for a family that no longer lives there. They work, technically. But the rooms are in the wrong places, the bedroom window is too small to count as a bedroom, the carpet is tired, and the space feels like a storage area with drywall.
Common reasons homeowners remodel:
- The layout no longer fits. A big rec room when you now need two bedrooms, or a maze of small rooms when you want one open family space.
- Bedrooms that aren't legal bedrooms. Rooms used as bedrooms without a compliant emergency escape window.
- A missing or awkward bathroom. No bathroom near the sleeping rooms, or a cramped one tucked under the stairs.
- Dated finishes. Popcorn ceilings, worn carpet, dark trim and too few lights.
- A new use. A parent moving in, an adult child coming home, or a home office that needs a door.
Decide what changes and what stays
The first remodeling decision is how much of the existing basement to keep. Reusing walls, plumbing and electrical where they already work keeps cost down. Keeping a layout that doesn't work just spends money refreshing the same problem.
- Finish-only refreshFlooring, paint, trim, lighting and ceilings. Layout and rooms stay as they are.
- Partial reworkMove or add a few walls, update a bathroom, add an egress window to make a real bedroom.
- Full resetTake the basement back to the studs and plan it again, as if it were unfinished.
The walkthrough is where this gets decided. The contractor looks at what's there, what can be reused, and where the existing layout fights how you want to use the space.
What tends to change in a basement remodel
Rooms and traffic flow
Older basements often have the stairs landing in the middle of a room, bedrooms you walk through to reach other rooms, and storage taking prime space. Reworking walls around the stair landing and moving storage to the mechanical side usually gains more usable space than any finish upgrade.
Bedrooms and egress
If a basement room is going to be a bedroom, it needs an emergency escape opening that meets current requirements: at least 5 sq ft net clear opening for most basement windows (5.7 sq ft if the opening is more than 44 inches below grade), 24 inches high, 20 inches wide, with the sill no more than 44 inches off the floor, and a properly sized window well. Many older basement windows fall short. See egress windows and basement bedrooms.
Bathrooms
A remodel is a chance to put the bathroom where it's convenient, or add a second one. Moving fixtures far from existing drains costs more, so placement is a layout decision, not a finish decision. See basement bathrooms.
Ceilings, lighting and finishes
Replacing a dated ceiling, adding recessed lighting along soffits, new flooring suited to concrete, and updated trim and doors change how the whole basement feels. They're also where the budget is easiest to scale up or down.
What you find when the walls open
Remodels carry more unknowns than new finishes. Once drywall and flooring come up, you may find wiring that needs updating, missing insulation, old plumbing, or signs of past moisture. A good scope names these possibilities up front and explains how they'd be handled, so a discovery doesn't become a surprise invoice. Building a contingency into the budget is sensible.
What it costs
HomeAdvisor's June 2026 data puts a typical basement remodel at $30 to $75 per square foot, with luxury work higher. Per-square-foot ranges are a rough check only: how much demolition, how many walls move, and whether you add a bathroom or egress windows drive the real number. Our basement cost guide breaks down the main components with sources.
How it works
An independent local basement contractor whose Utah license and insurance we've checked contacts you within 24 to 48 hours to schedule a free in-home walkthrough. They assess what can stay and what should change, then provide a layout sketch, a written scope and an itemized estimate before you decide anything. See how planning works.
Common questions
Is remodeling a finished basement different from finishing a new one?
Yes. A remodel starts with demolition and discovery. Walls, ceilings and flooring come out, and what's behind them, such as old wiring, plumbing, insulation or moisture issues, can change the plan. The upside is that the mechanical rough-ins and some framing may be reusable.
Do I need a permit to remodel my basement?
Usually. Syracuse, for example, lists the completion or finish of any basement among the work that needs a building permit, and Farmington's permit page names renovations and basement finishes. Moving walls, adding circuits or plumbing, and creating bedrooms are typically permitted work in Utah cities.
Can an existing basement room become a legal bedroom?
Only if it meets the bedroom requirements, including a compliant emergency escape opening. Many older basement rooms have windows that are too small, so a remodel is a good time to add or enlarge an egress window.
Should I keep the existing layout to save money?
Sometimes. Reusing walls and plumbing locations saves cost, but only if the layout works. If the existing plan is the problem, a remodel that keeps it just pays to refresh something that still doesn't fit.
Make the basement fit the family you have now
Free walkthrough, then a layout sketch, written scope and itemized estimate.