
Planning guide
Basement Layout Planning
A step-by-step way to decide where every room goes, so the plan works on paper before anyone frames a wall.
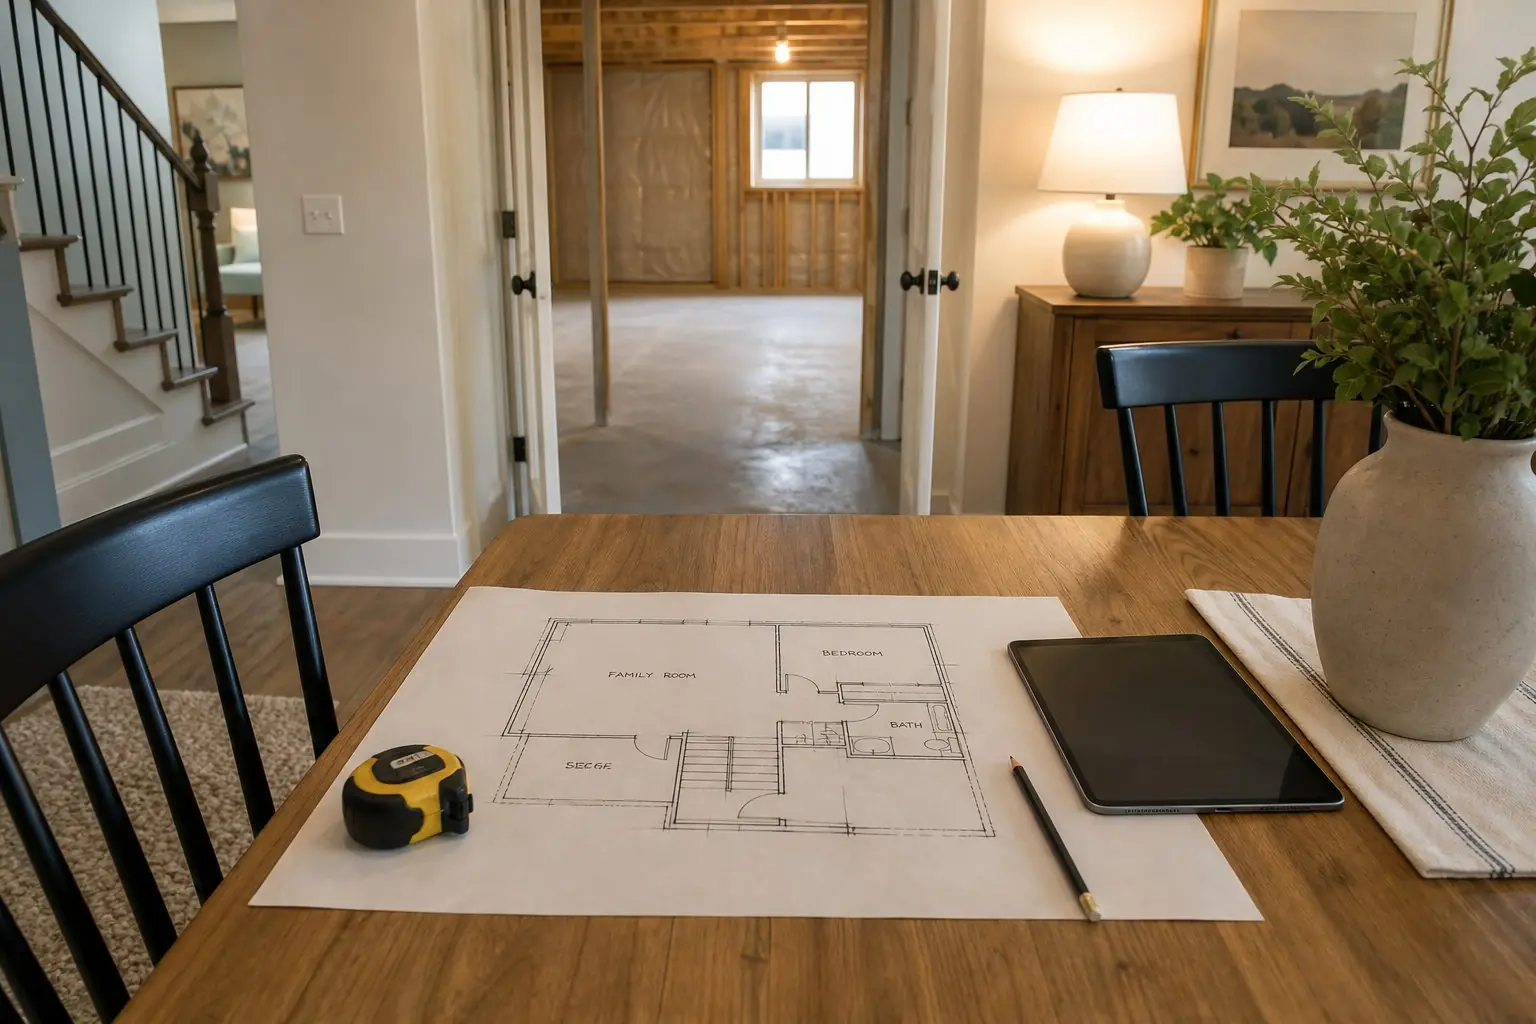
The order matters
Most people start a basement plan by imagining rooms. A better order is uses first, fixed points second, rooms third. Each step narrows the options for the next, and by the time you're placing rooms, most of the decisions have already made themselves.
Step 1: List the uses, now and later
Write down what the basement needs to do and for whom. Be specific: "two bedrooms for the kids," "a place for Grandma to stay a few weeks a year," "somewhere to watch movies that isn't the living room," "a desk with a door that closes." Then think five to ten years ahead. A playroom now may need to be a teenager's bedroom later, and planning its egress window and closet now costs far less than adding them later.
Rank the list. If everything can't fit, you'll want to know which rooms matter most.
Step 2: Map the fixed points
Sketch the basement's outline and mark everything that's expensive or impossible to move:
- Stair landingWhere people arrive. Keep a clear path from it to the main living space.
- Columns and beamsMark each one. They'll end up inside walls, built-ins or a bar.
- Mechanical roomFurnace, water heater, softener, panel and water main. All need access.
- Ducts and drain linesWhere ceilings drop. Code allows basement beams and ducts down to 6 ft 4 in, but rooms still need 7 ft elsewhere.
- Plumbing rough-in and drainsAnchor points for bathrooms, bars and kitchenettes.
- Windows and egress-friendly wallsWalls with clear ground outside for a window well.
Step 3: Place the rooms with the strictest rules first
Bedrooms
Bedrooms have the most rules: an emergency escape opening, minimum room size, ceiling height and smoke alarms. Put them on exterior walls where egress windows and wells can actually fit. Count how many such walls you have. That number caps how many legal bedrooms the basement can hold. See the egress requirements guide.
Bathrooms
Place the bathroom near the rough-in or main drain, off a hallway that serves the bedrooms and is reachable from the family area. See basement bathrooms.
Wet bar or kitchenette
Share a plumbing wall with the bathroom or sit near the drain, and face the room it serves. See wet bars and kitchenettes.
Step 4: Let living space fill the best remaining area
The family room usually takes the largest open area, close to the stair landing so it feels connected to the rest of the house. If there's a walkout or large windows, this is where the light should go. Media rooms and theaters prefer the darker interior. Offices and gyms fit in the leftover rooms: an office wants a door and some light, a gym wants a solid floor and enough ceiling height.
Step 5: Plan storage and access on purpose
Storage that isn't planned ends up in a finished room. Common good spots: under the stairs, beside the mechanical room, and in the low-ceiling areas under ducts. Leave clear access to the furnace, water heater, electrical panel, water main and any sump pit. The electrical code doesn't allow panels in clothes closets or bathrooms, so a closet built around an existing panel won't pass.
Step 6: Check traffic flow and details
- Can you get from the stairs to every room without walking through a bedroom?
- Do doors swing clear of each other and of the stair landing?
- Is there a wall for the TV, and is no column in front of it?
- Do outlets and switches land where furniture and people will actually be?
- Are smoke and carbon monoxide alarms planned where code requires them, in each bedroom, outside sleeping areas and on each level?
Common layout mistakes
- Bedrooms on walls where egress can't fit outside.
- A bathroom placed far from the drain because it "felt right."
- No plan for storage.
- Blocking the mechanical room or panel.
- Planning for today only, then rebuilding when needs change.
Getting a layout drawn
A screened local basement contractor can do this with you at a free in-home walkthrough, then provide a layout sketch, written scope and itemized estimate. Bring your ranked list of uses. See basement design and planning.
Common questions
What's the best layout for a basement?
The one that matches how your family will use the space and works with its fixed points. Bedrooms go where egress windows fit, bathrooms near the plumbing, living space in the larger open area and light, and theaters, storage and mechanicals in the darker interior zones.
Where should a basement bathroom go?
Usually near the existing plumbing rough-in or main drain, ideally off a hallway that serves both bedrooms and the family area.
How big does a basement bedroom need to be?
The residential code Utah has adopted sets a minimum of 70 sq ft for habitable rooms, with no horizontal dimension under 7 feet. Each bedroom also needs a compliant egress opening and the code's ceiling height.
Should I finish the whole basement?
Not necessarily. Leaving the mechanical room, some storage and space around the water heater and panel unfinished keeps access easy and can lower the budget. Plan that unfinished space on purpose.
Get your layout sketched
Free walkthrough, then a layout sketch, written scope and itemized estimate.