
Planning guide
Basement Egress Requirements in Utah
The window and window well rules that decide where a basement bedroom can go, explained in plain terms.
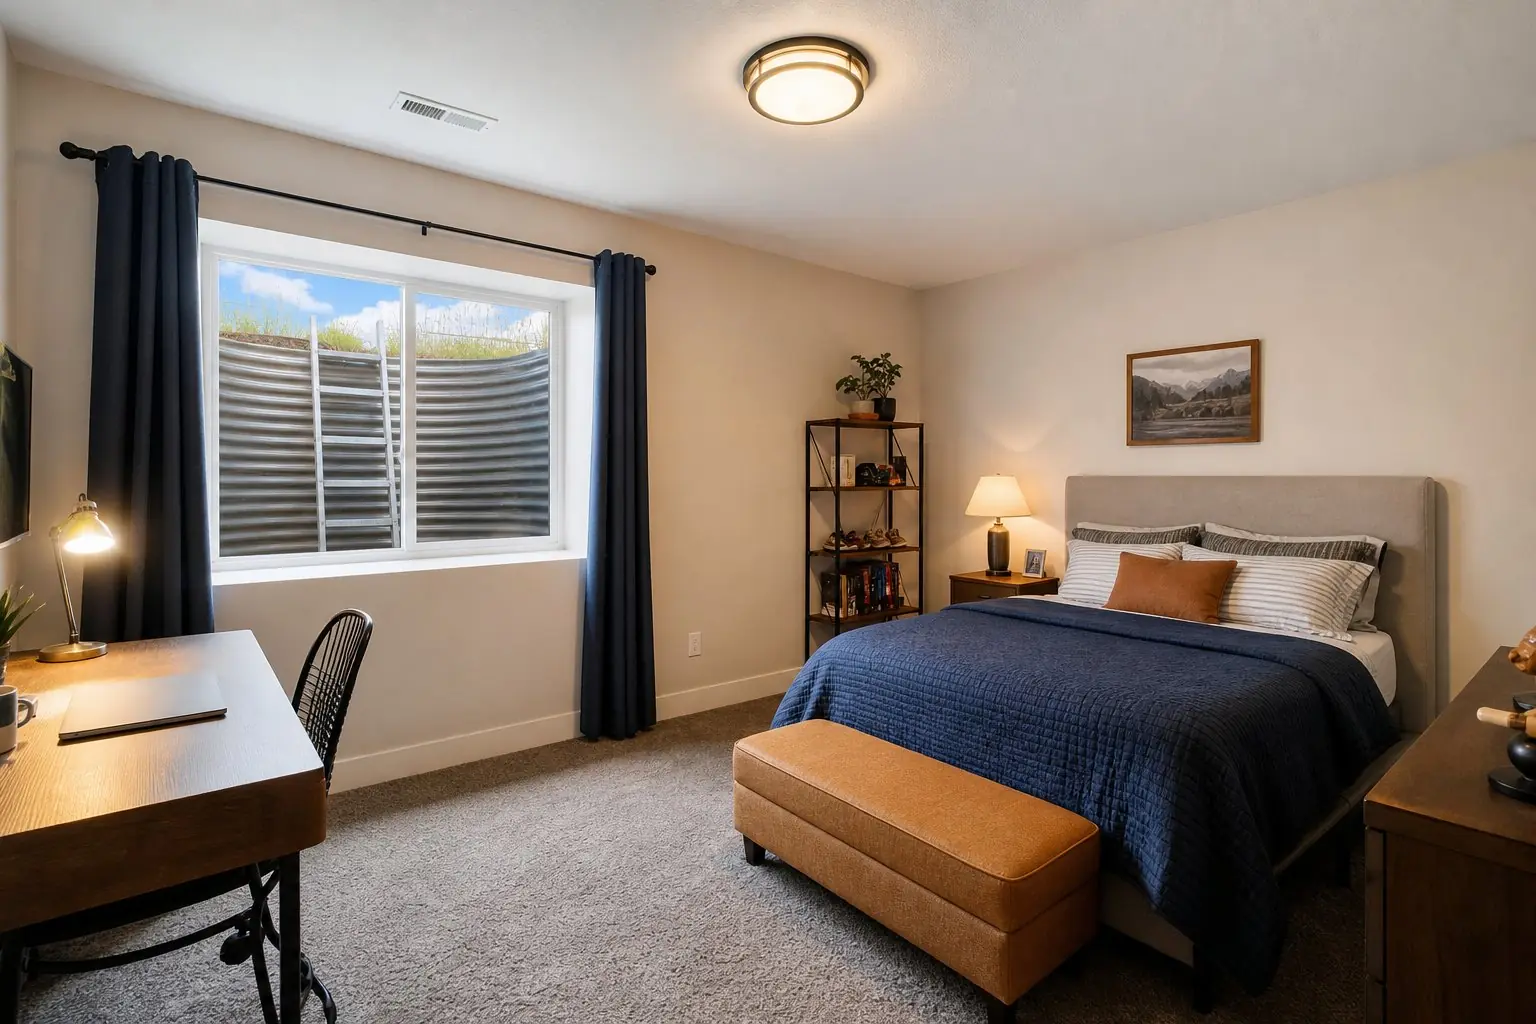
Why egress decides the floor plan
If you want a bedroom in the basement, it needs a way out in an emergency that doesn't depend on the stairs. The residential code calls this an emergency escape and rescue opening. In most basements it is an egress window with a window well outside it.
That single rule shapes the whole layout. Bedrooms have to sit against exterior walls where a code-sized window and well can fit, away from decks, driveways and utility lines that would block one. Rooms that don't need egress, such as a theater, a gym or storage, can take the interior and darker zones. It is much easier to plan around this early than to find out after framing that a bedroom can't legally be called one.
The opening: size, height and width
Utah's residential code is based on the 2021 International Residential Code, with state amendments. For an emergency escape window serving a basement sleeping room, the opening must meet all of these at once:
| Requirement | Minimum or maximum | What it means in practice |
|---|---|---|
| Net clear opening | 5 sq ft if the opening is within 44 in. of outside grade; otherwise 5.7 sq ft | Measured through the open window, not the glass size. Sliding and casement windows of the same size give different openings. |
| Opening height | 24 in. minimum | The clear vertical opening when fully open. |
| Opening width | 20 in. minimum | The clear horizontal opening when fully open. |
| Sill height | 44 in. maximum | From the finished floor to the bottom of the clear opening. |
Hitting 24 inches and 20 inches is not enough on its own: 24 × 20 inches is only 3.3 square feet. The window has to be larger in at least one direction to reach the 5 or 5.7 square foot minimum. This is why many existing basement windows, even ones that look generous, don't qualify.
Window wells
When the window sits below the ground outside, it needs a window well that lets the window open fully and gives someone room to climb out.
- Well area
- At least 9 sq ft of horizontal area.
- Well size
- At least 36 in. wide and 36 in. out from the wall.
- Ladder or steps
- Required when the well is deeper than 44 in., permanently attached and usable with the window open.
- Rungs
- At least 12 in. wide, projecting at least 3 in., spaced no more than 18 in. apart.
A ladder may take up to 6 inches of the well's required space. Covers and grates over wells must be removable from inside without tools or special knowledge, so they never trap anyone.
New bedrooms in an existing basement
Finishing a basement usually means creating new sleeping rooms in an existing house, and new sleeping rooms need compliant escape openings. Utah's statewide amendments adjust some of the IRC's wording here, including adding accessory dwelling units to the existing-basement exception in R310.7, so the exact treatment of your project is a question for your city's building division during plan review.
If the basement might hold a separate living unit later, plan its egress now. See egress windows and basement bedrooms for how layout and window placement come together.
Where egress windows can go
- Check the outside first. A new well needs clear space. Decks, patios, driveways, property lines, gas meters, AC units and buried utilities can all rule out a wall.
- Mind the structure. Cutting a larger opening in a foundation wall needs a proper header and the right cutting method. It is permitted work.
- Think about drainage. Wells collect water. They need a drain path and the ground around them sloped away from the house.
- Use the existing windows where you can. Enlarging an existing opening is often simpler than cutting a new one.
- Consider a walkout. Basements with an exterior door at grade have more options. See walkout basements.
A quick egress checklist for planning
- Mark every room you might ever use as a bedroom, now or later.
- Note which exterior walls have clear space outside for a well.
- Check existing windows against the opening area (5 or 5.7 sq ft), 24 in. high, 20 in. wide and the 44 in. sill.
- Put bedrooms where compliant egress is practical. Move other uses to the rest of the space.
- Confirm requirements with your city's building division before you finalize the plan.
Common questions
What size does a basement egress window need to be in Utah?
Under the 2021 International Residential Code as adopted in Utah, an emergency escape opening needs at least 24 inches of clear height and 20 inches of clear width, with the bottom of the opening no more than 44 inches above the floor. The minimum net clear area is 5 square feet when the bottom of the opening is within 44 inches above or below the ground outside it, which covers most basement windows in wells, and 5.7 square feet otherwise. The opening is measured with the window fully open, not by the glass size.
Does every basement bedroom need its own egress window?
Yes. Each sleeping room needs its own emergency escape and rescue opening, such as a qualifying window or an exterior door. A window in the hallway or family room does not count for the bedroom.
How big does a window well have to be?
The well must have at least 9 square feet of horizontal area and be at least 36 inches wide and 36 inches out from the wall, so the window can open fully and a person can climb out.
When does a window well need a ladder?
When the well is deeper than 44 inches, it needs a permanently attached ladder or steps usable with the window fully open. Rungs must be at least 12 inches wide, project at least 3 inches from the wall and be spaced no more than 18 inches apart vertically.
Can a basement bedroom use a door instead of a window?
An exterior door or a code-compliant opening to the outside can serve as the emergency escape, which is one advantage of a walkout basement. Confirm the specific arrangement with your building division.
Plan bedrooms where egress actually works
A free in-home walkthrough checks your walls, windows and wells before the layout is drawn.