
Theaters and media rooms
Basement Theaters and Media Rooms
The darkest part of the basement is often the best place to watch a movie. Plan the screen, seating and sound before the walls close.
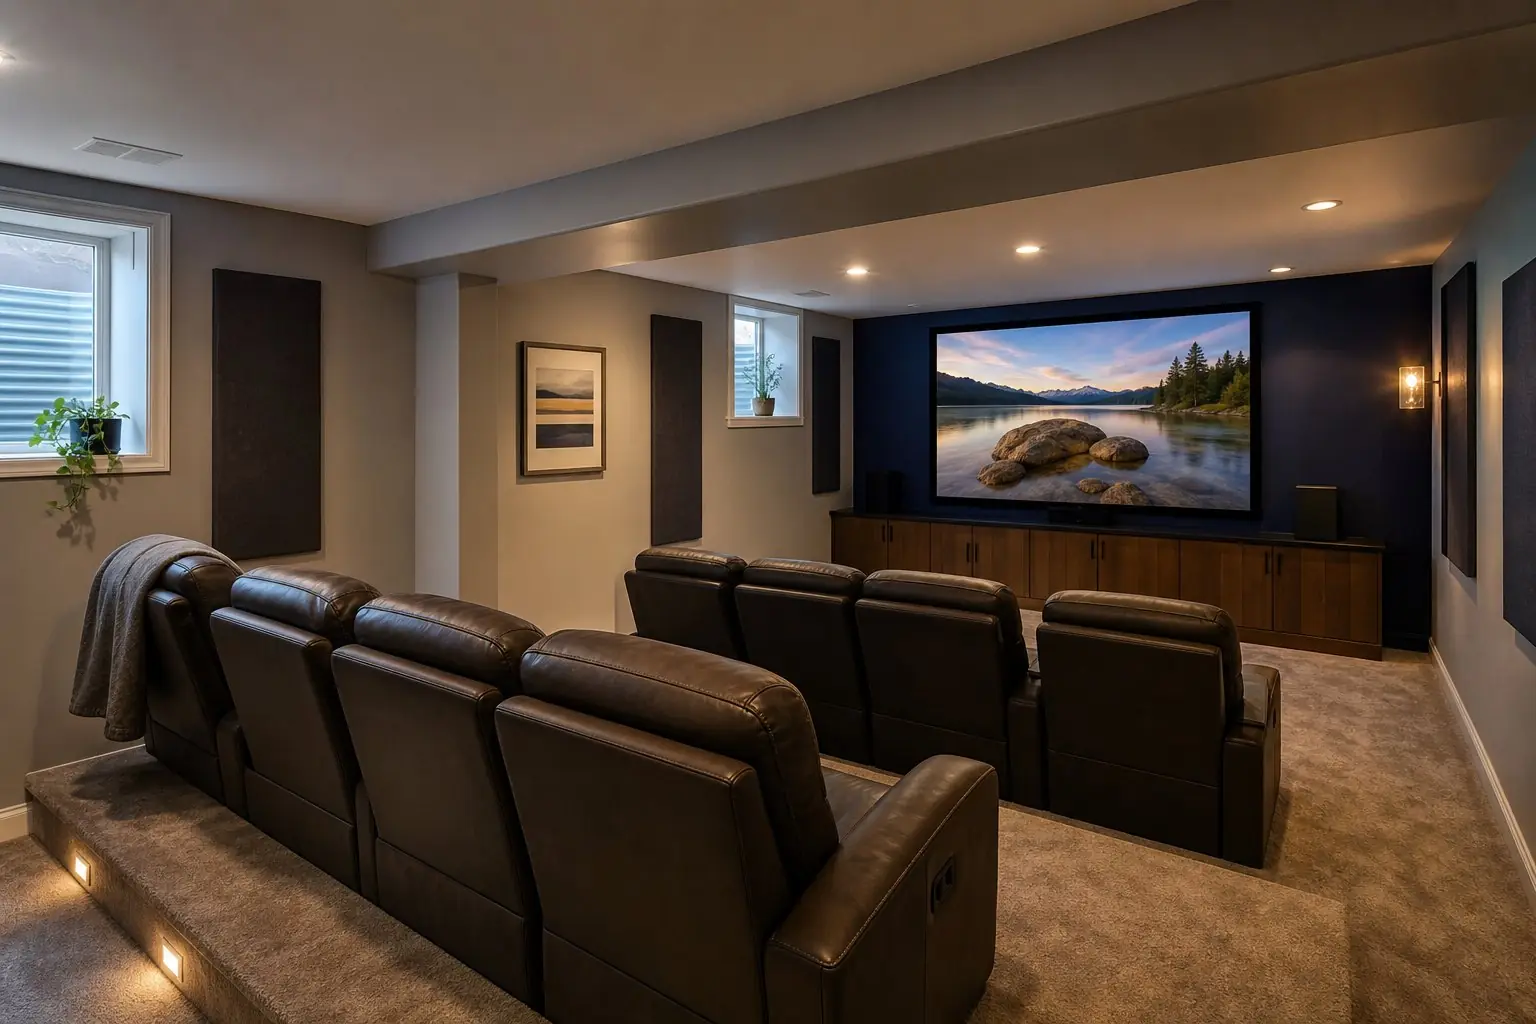
Theater, media room or family room?
Most families want somewhere downstairs to watch, play and hang out. How dedicated that space is shapes the whole plan:
- Dedicated theaterA closed room with controlled light, rows of seating, often a riser, and sound treatment. Best for frequent movie nights.
- Media roomA big screen and good sound in a room that's also used for games, homework and everyday lounging.
- Family and game roomOpen, flexible space with a TV wall, a game table and room for kids, often next to a wet bar.
Using the basement's darker zones
Basements have a natural advantage for screens: interior areas without windows. Putting the theater or media room there keeps light under control and leaves the window walls for bedrooms, which need egress. It's one of the clearest examples of the layout-first approach. Each room goes where its needs match the space.
Planning decisions that come before drywall
- Room shape and screen wall. Choose the screen wall and seating distance with the room dimensions, avoiding columns in sightlines and the stair landing behind the screen.
- Seating and risers. A second row usually needs a riser, which works best where the ceiling is highest, not under a duct soffit.
- Sound control. Insulated walls and ceiling, extra drywall layers or resilient mounting, a solid-core door and sealed penetrations keep sound from reaching bedrooms and the main floor.
- Wiring. Screen or projector power, speaker runs, network and dimmable lighting circuits, all decided before rough electrical.
- Lighting. Dimmable recessed lights, step or sconce lighting, and no fixtures that glare on the screen.
- Ventilation. Closed rooms full of people and electronics get warm. Plan HVAC supply and return for the room.
Pairing with a wet bar or game area
Many basements combine a media room with a wet bar or snack counter just outside the room. Plan the plumbing route and sound separation together so the bar doesn't sit against the screen wall.
Ceiling height and risers
Basement ceilings are already lower than main floors, and Utah's residential code sets 7 feet as the general minimum for habitable rooms, with beams and ducts allowed down to 6 feet 4 inches. A seating riser reduces headroom over the back row, so it needs the part of the room with the highest ceiling. If ducts run across the room, the layout may turn the room so the riser sits under clear joists instead.
Common media room mistakes
- Putting the screen on a wall with a window or the stair landing behind the seats.
- Deciding speaker and projector locations after drywall, which means surface wiring or patching.
- Skipping sound control, then finding the movie is loud in the bedroom next door.
- A single bright lighting circuit with no dimming or step lights.
- Forgetting fresh air: a closed room needs supply and return to stay comfortable.
Each of these is easy to get right on paper and expensive to fix afterward, which is the case for planning the room first. A short conversation about how your family actually watches, plays and gathers usually settles which kind of room you need.
How it works
At the free walkthrough, a screened local contractor maps ceiling heights, ducts and columns to find where a theater or media room fits best, then provides a layout sketch, written scope and itemized estimate covering construction, sound control and wiring rough-in. Equipment itself is usually selected separately. See how planning works.
Common questions
Where should a basement theater go?
Usually in an interior part of the basement with few or no windows, since controlling light is easier there. That also keeps the windowed walls free for bedrooms that need egress.
Do I need a dedicated theater room or is a media room enough?
It depends on how you'll use it. A dedicated theater has controlled light, tiered seating and sound treatment. A media or family room combines a big screen with everyday use like games and homework. The choice changes walls, lighting and wiring, so make it during layout planning.
How do I keep theater sound from carrying upstairs?
Sound control is planned into the construction: insulation in walls and ceiling, resilient mounting or added drywall layers, solid-core doors and sealed penetrations. It's far easier to include before drywall than after.
What wiring should be planned for a media room?
Power and low-voltage runs for the screen or projector, speaker locations, network connection, and dimmable lighting on separate circuits. Decide equipment locations before rough electrical so wires end up where the gear goes.
Find the best room in the basement for the screen
Free walkthrough, then a layout sketch and itemized estimate.