
Walkout basements
Walkout Basements, Planned Around the Daylight Wall
A walkout gives a basement light, a door and options. Use them well, or add outside access where the lot allows.
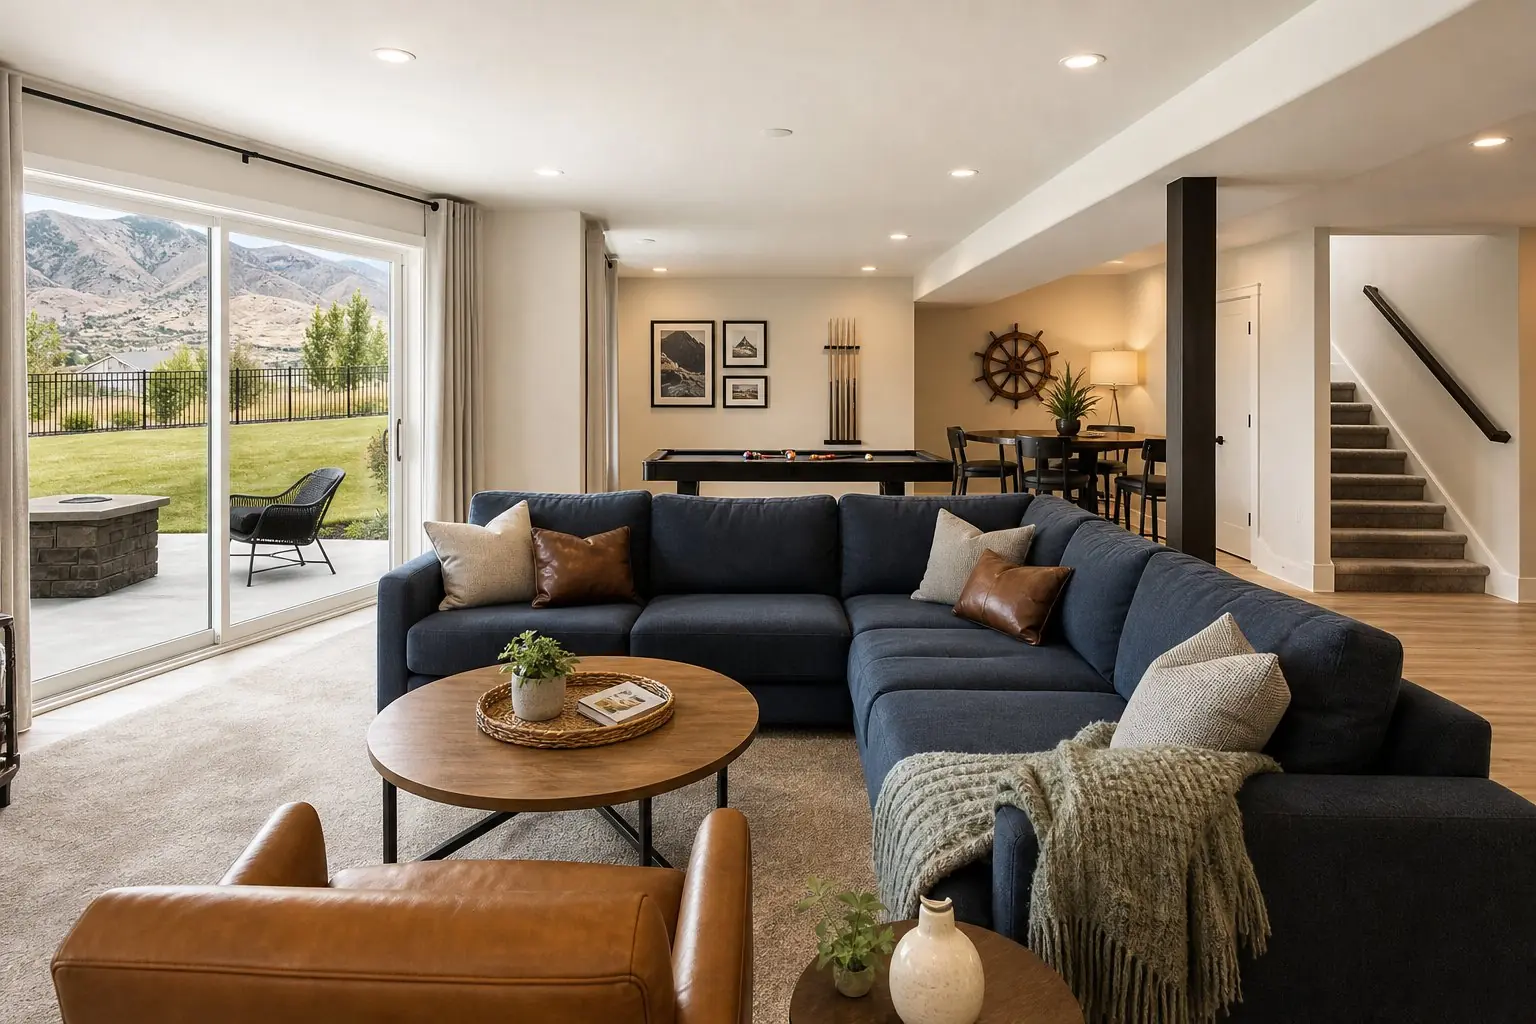
Why walkouts are worth planning carefully
A walkout basement has one wall at or near grade, usually with a door to a patio or yard. That wall is the most valuable part of the space: the best light, a natural exit, and often the best view. A layout that wastes it on storage or a mechanical room gives up the walkout's main advantage.
Laying out an existing walkout
- Living space on the daylight wallFamily rooms and kitchenettes benefit most from the light and the door.
- Bedrooms with easy egressWindows at or near grade can make bedroom egress simpler than in a fully buried basement.
- A natural separate entranceThe walkout door can give an in-law suite or ADU its own entry.
- Darker zones for the restTheaters, storage and mechanical space go toward the buried side.
Walkouts also mean more exterior wall to insulate and more glass to plan around, and the door needs a landing and drainage that keep water out.
Adding a walkout or side entrance
On a sloped lot, an existing basement can sometimes gain a walkout door or an exterior stairwell entrance. It's a bigger project than a finish: excavation, cutting the foundation wall, new footings below frost depth, a header, the door, and drainage outside it. Syracuse's residential design criteria, for example, list a frost depth of 30 inches.
Davis County lots differ
Northern Davis County runs from the bench down to the lake, and that changes what's practical:
- West-side cities like Syracuse and West Point generally sit on flatter ground toward the lake, so drainage is often the bigger question than slope. Syracuse's code requires land drains when basements sit below the nearest curb.
- Bench neighborhoods in Kaysville and Farmington are more likely to have sloped lots with daylight walls. Farmington's Foothill Overlay Zone can require a geology report from a Utah-licensed geotechnical engineer, and the Utah Geological Survey documents flooding and debris flows on Farmington's east bench.
Either way, adding a new exterior opening usually needs engineering and a separate review. Ask your building department what it requires before designing around a walkout.
Walkouts and basement apartments
A separate entrance is one of the hardest parts of turning a basement into an in-law suite or ADU. A walkout can solve it, if the city's entrance rules allow it. Syracuse's code, for example, doesn't allow a new street-facing entrance for an ADU unless it sits at least 20 feet behind the front of the house, which a rear walkout usually satisfies. A walkout door can also provide egress for a bedroom near it. See basement apartments and ADUs.
How appraisers treat walkouts
Even with full-height windows and a door to the yard, a walkout is still a basement for appraisal purposes. Fannie Mae's guidelines exclude finished walkout basements from above-grade square footage and report them separately. The space still adds value, it's just measured on its own line.
Keeping water out at the door
A door at grade is also a place where water can get in. Grading that slopes away from the house, a landing or patio with a proper drain, gutters and downspouts directed away from the walkout, and a door rated for exterior use all matter. On a lower walkout, check how snowmelt and irrigation runoff move across the yard before finishing the interior.
A walkout planning checklist
- Note which rooms touch the daylight wall and give them to living space or bedrooms.
- Check drainage outside the door and any existing window wells.
- Decide whether the walkout door should serve as a private entrance for a suite.
- If adding a walkout, confirm the slope, utilities and setbacks, and expect engineering.
- Confirm the permit process with your city before finalizing the layout.
How it works
At the free walkthrough, a screened local contractor looks at the daylight wall, the lot's slope, drainage and where any new opening could go, then provides a layout sketch, written scope and itemized estimate. If a new walkout needs engineering, the scope will say so.
Common questions
What is a walkout basement?
A basement with at least one wall at or near ground level and a door that opens directly outside, usually on a sloped lot. It gets more daylight and outside access than a fully below-grade basement.
Can a walkout door serve as bedroom egress?
An exterior door can serve as an emergency escape and rescue opening, which gives walkout basements more flexibility in bedroom placement. Each bedroom still needs its own compliant escape route, so confirm the arrangement with your building division.
Can I add a walkout to an existing basement?
Sometimes, depending on the lot's slope and structure. It involves excavation, cutting the foundation and new footings, and usually needs engineering and its own permit review. Ask your city's building department before designing around one.
Does a walkout basement count as above-grade space?
Not for appraisals following Fannie Mae guidelines: finished walkout basements are excluded from above-grade square footage and reported separately as below-grade space.
Make the most of the daylight wall
Free walkthrough of your walkout or slope, then a layout and itemized estimate.