
Basement finishing
Basement Finishing, Planned Before It's Built
Bedrooms, bathrooms and living space fitted around the stairs, columns and mechanicals you already have, with the layout settled before anyone frames a wall.
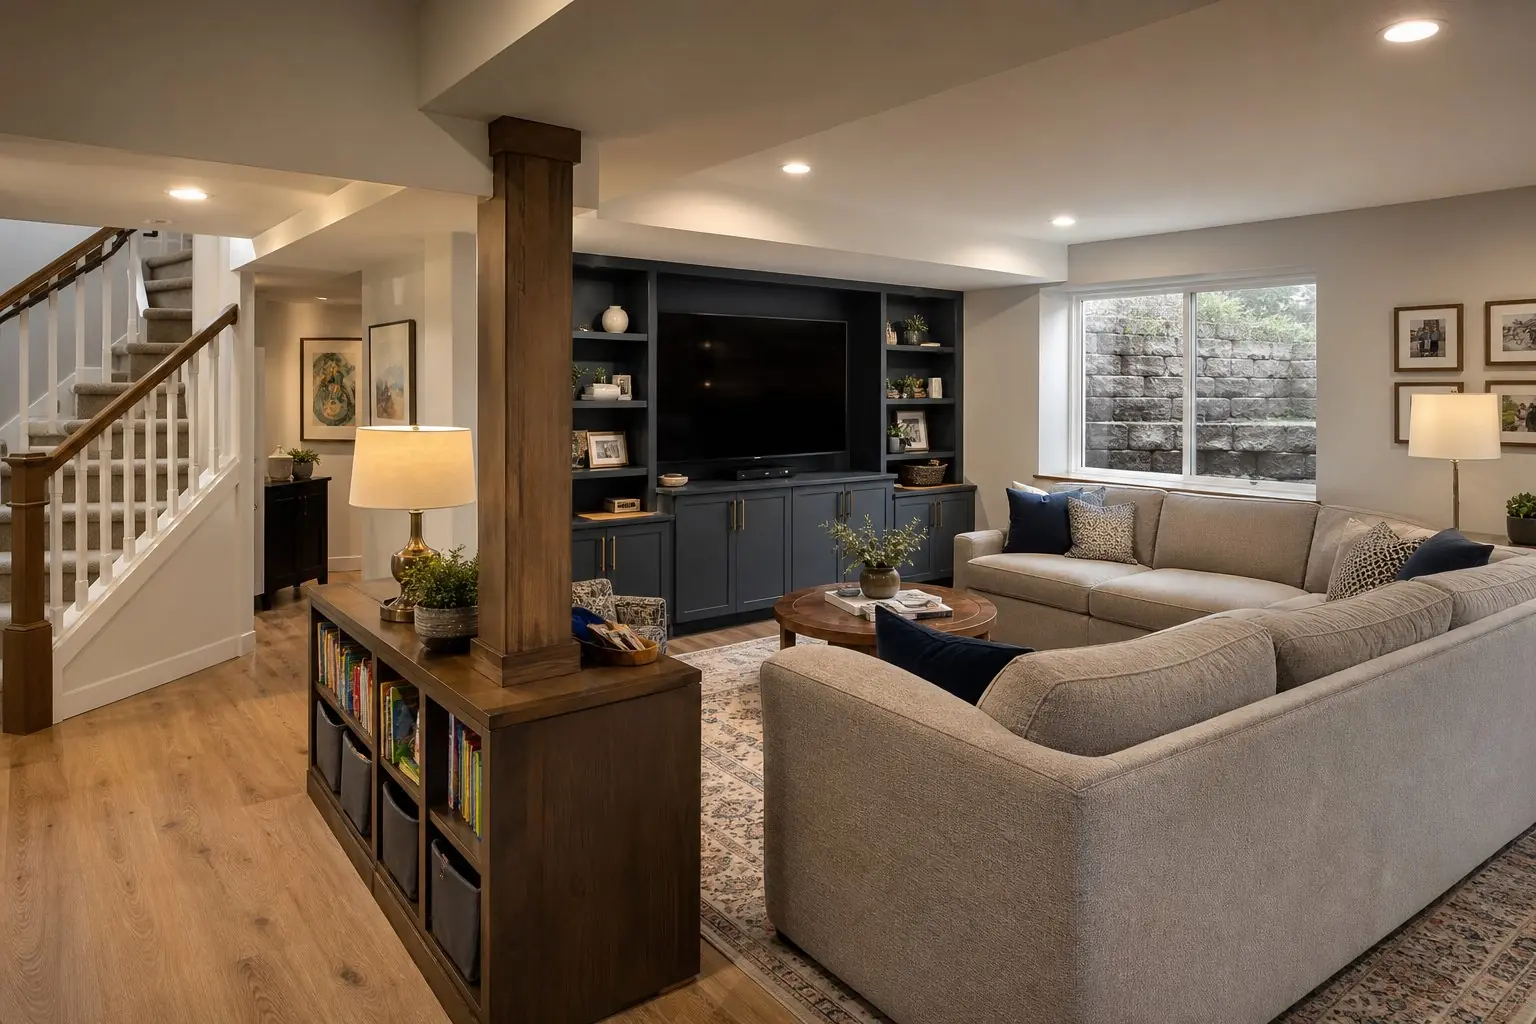
What finishing a basement actually involves
Finishing a basement turns bare concrete and open joists into rooms your family uses every day. The visible part is drywall, flooring and lighting. The part that decides whether the basement works is everything before that: where each room goes, how people move through the space, and how the layout handles what is already down there.
A complete basement finish usually includes:
- Layout planning around how the space will be used, the fixed points and the code requirements for bedrooms and ceilings.
- Permits and inspections through your city's building division.
- Framing for walls, soffits around ductwork and drain lines, and closets.
- Electrical for outlets, lighting, dedicated circuits and smoke and carbon monoxide alarms.
- Plumbing for a bathroom, wet bar or kitchenette, often tied to an existing rough-in.
- HVAC extensions so the new rooms are heated, cooled and ventilated.
- Insulation, drywall and ceilings, then doors, trim, flooring and paint.
- Egress windows wherever a bedroom needs one.
Each of those trades is part of one project, not a separate job. When they are planned together, the plumber is not working around a wall that should have moved, and the electrician is not guessing where the TV will go.
Start with how the space will be used
The first question is not "how many square feet?" but "what does this basement need to hold?" A family adding two bedrooms for growing kids needs a different plan than a couple who want a theater, a guest suite for visiting parents, or an office with a door that closes.
- Sleeping roomsEach needs a legal emergency escape opening, so bedrooms go where egress windows can work.
- Bathrooms and wet areasEasiest near the existing rough-in and main drain. Moving them far away adds cost.
- Family and media spaceWorks well in the larger open area and can use the darker interior zones for screens.
- Offices and flex roomsBenefit from a door, some daylight and a quiet spot away from the mechanical room.
- StoragePlan it on purpose, often under the stairs or next to the mechanical room, so it doesn't take over a finished room.
Planning for the next five to ten years matters too. A room that is a playroom now can be designed so it becomes a legal bedroom later, with the egress window and closet already in place.
Designing around what's already there
Every unfinished basement has fixed points. The stairs set where people arrive. Support columns and beams usually stay. The furnace, water heater and water softener need clearance and service access. Main ducts and drain lines lower the ceiling in places. Windows are few, and new egress openings take planning.
A good layout uses those features instead of fighting them. A column becomes the end of a bar or part of a built-in. A duct soffit carries recessed lighting. The darkest part of the basement becomes the theater or storage, and bedrooms get the walls where egress windows are practical. Our basement egress requirements guide covers the window rules in detail.
Code basics that shape the layout
Utah's residential code is based on the International Residential Code. A few rules have an outsized effect on basement plans:
- Bedroom escape opening
- At least 5 sq ft net clear opening for most basement windows (5.7 sq ft if more than 44 in. below grade), 24 in. high and 20 in. wide, with the sill no more than 44 in. above the floor.
- Window wells
- At least 9 sq ft in area and 36 in. in each direction, with a permanent ladder or steps when deeper than 44 in.
- Ceiling height
- 7 ft for habitable rooms, with basement beams, ducts and pipes allowed down to 6 ft 4 in.
These are summaries. Your city's building division applies the code to your house, and some requirements change over time, so confirm them during planning. The basement finishing permits guide explains what is typically reviewed and inspected.
What drives the cost
Square footage is only part of the budget. The bigger swings come from what goes into the space: each bathroom, wet bar or kitchenette, new egress windows, the amount of electrical and HVAC work, ceiling and flooring choices, and how much of the basement you finish versus leave as storage. That is why two quotes for the "same" basement can be far apart. They often describe different projects.
Our basement finishing cost guide breaks these drivers down with sourced figures, so you can decide what the basement needs to hold before you compare estimates.
How it works with Syracuse Basement Co.
Syracuse Basement Co. connects you with an independent local basement contractor whose Utah license and insurance we have checked. After you send your details:
- The contractor contacts you within 24 to 48 hours to schedule a visit.
- You get a free in-home walkthrough: measurements, plus the stairs, columns, mechanicals, plumbing and windows the layout has to work around.
- You receive a layout sketch, a written scope and an itemized estimate before you decide anything.
Any contract, permits and construction are between you and the contractor. See how planning works for the full sequence.
Common questions
What is included in finishing a basement?
A complete basement finish usually covers layout planning, permits, framing, electrical, plumbing for any wet areas, HVAC extensions, insulation, drywall, ceilings, doors and trim, flooring, and final inspections. Exactly what your project includes should be listed in a written scope before work starts.
Do I need a permit to finish my basement?
In most Utah cities, yes. New rooms, electrical circuits, plumbing and egress windows are typically permitted and inspected work. Your city's building division sets the exact requirements.
Can every basement room be a bedroom?
No. A basement sleeping room needs an emergency escape and rescue opening, such as an egress window that meets size, sill height and window well requirements, along with the code's ceiling height and smoke alarm rules. That is why bedroom placement is one of the first layout decisions.
How long does basement finishing take?
It depends on scope, inspections and selections more than square footage. A basement with a bathroom, wet bar and new egress windows has more trades and inspections than an open family room. Ask for the expected sequence of work along with the estimate.
What happens after I request a walkthrough?
An independent local basement contractor we have screened contacts you within 24 to 48 hours to schedule a free in-home walkthrough, then provides a layout sketch, a written scope and an itemized estimate.
See what your basement can become
Get a free in-home walkthrough, then a layout sketch, written scope and itemized estimate.