
Decision guide
What to Decide Before Construction Begins
Every decision on this list is free to change on paper and expensive to change after framing. Settle them first.
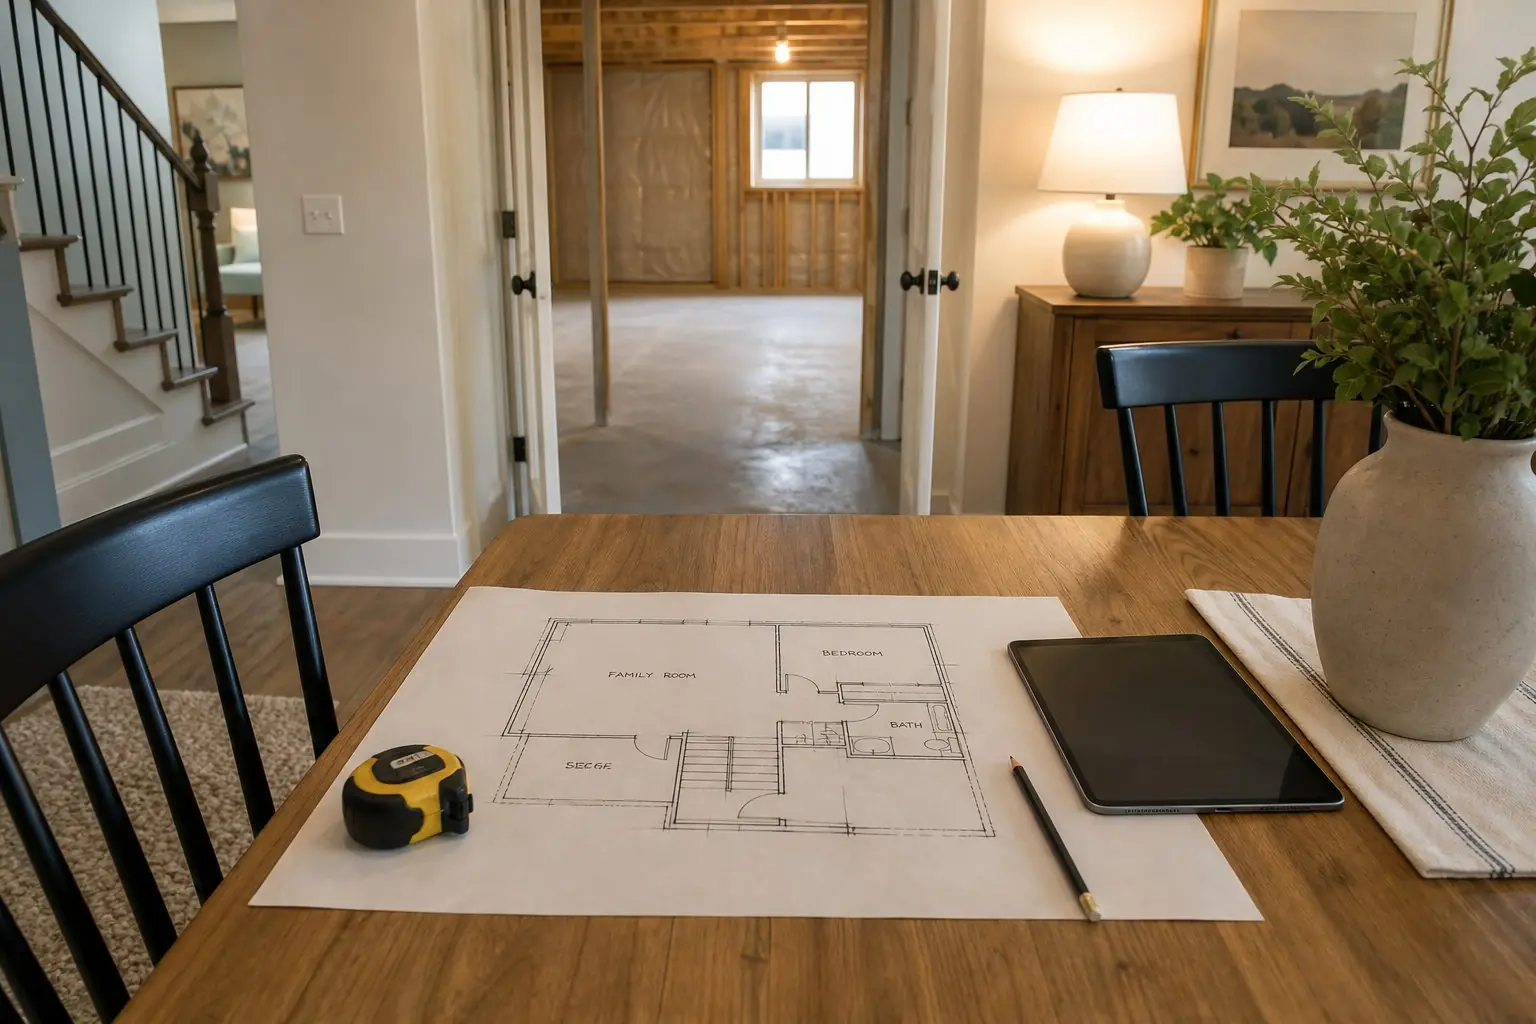
Why timing matters
Basement construction goes from open framing to closed walls quickly. Anything inside the walls, ceiling or slab gets locked in at the rough-in inspection. After that, a change means cutting drywall, re-running pipes or wires, and getting re-inspected. The cheapest time to change your mind is before the first stud goes up.
1. What the basement is for
- How many bedrooms, now and in the future?
- Is there a bathroom, and full, three-quarter or half?
- Wet bar, kitchenette or neither?
- Theater or media room, office, gym, playroom?
- Could part of it ever be a guest suite, in-law suite or separate unit?
2. Where the rooms go
A layout sketch with every room placed around the stairs, columns, mechanicals, plumbing and egress-friendly walls. See basement layout planning.
3. Egress windows
Which walls get egress windows, what window type, and what well. These involve excavation and cutting the foundation, so they're among the first things built. See egress requirements.
4. Plumbing locations
- Exact toilet, shower or tub, and sink locations.
- Wet bar or kitchenette sink location.
- Any floor drain, laundry or utility sink.
- Shower type: tiled or prefab, and its size.
5. Electrical and low-voltage
- Outlet locations based on where furniture will go.
- Dedicated circuits for a kitchenette, bar fridge, theater equipment or gym equipment.
- TV, projector and speaker locations, with low-voltage wiring.
- Network and internet access for an office or media room.
- Smoke and carbon monoxide alarm locations, as code requires.
6. Lighting
Recessed lights, especially along soffits, sconces, under-cabinet lighting at a bar, and dimmers in media areas. Lighting is set at rough-in, so the plan matters more than the fixture style. See basement lighting design.
7. Ceilings and soffits
Drywall or a drop ceiling, and how ducts and drain lines are boxed in. Decide where access panels go for valves and cleanouts. See basement ceiling options.
8. Sound, insulation and radon
- Sound control around bedrooms, a theater or an ADU. See basement soundproofing.
- Insulation approach for exterior walls, inspected before drywall. See basement insulation.
- Radon testing, with a mitigation route planned if needed. See radon in Utah basements.
9. Storage and access
Where storage goes, and clear access to the furnace, water heater, panel, water main and sump. See basement storage planning.
10. Budget and contingency
An itemized estimate that prices each major part, with allowances for selections not yet made and a contingency for what may be found once walls are open. See the cost guide.
11. Paperwork and approvals
Confirm what your city needs before drawings are finalized: the basement submittal checklist, the inspections, and whether a separate application applies, such as an ADU or a walkout. City pages list the specifics: Syracuse, Layton, Clearfield, Clinton, West Point, Kaysville and Farmington.
12. Who's on the project
Know who holds the permit, who your point of contact is, and how changes are approved and priced. Some cities ask for it on the application. Kaysville's basement permit application, for example, asks for the contractor's name, contact details and state license number.
What can wait
Paint colors, cabinet hardware, light fixture styles (once locations are set), furniture and decor. These don't affect rough-in and can be chosen as the project moves along.
Common questions
What's the most expensive basement decision to change later?
Usually anything inside the walls or slab: bathroom and bar locations, egress window locations, and electrical rough-in. Once drywall is up, moving them means demolition and repeat inspections.
Do I need to pick finishes before construction?
Not all of them. Decide anything that affects rough-in early: fixture types and locations, appliances, lighting layout, and TV and speaker locations. Paint colors, hardware and most decor can wait.
Should I plan for a future basement apartment now?
If it's realistic for your household and your city allows it, yes. Entrance, egress, kitchen and bathroom placement and parking are much easier to plan in from the start than to retrofit.
Who should make these decisions, me or the contractor?
Both. You decide how the space will be used and what matters most. The contractor brings the constraints: what the structure, plumbing and code allow, and what each option costs. The walkthrough and layout sketch are where those meet.
What if I change my mind during construction?
Changes are possible, but they cost more once rough-in or drywall is done and may need re-inspection. Settling decisions up front keeps changes rare.
Make the big decisions on paper
Free walkthrough, then a layout sketch, written scope and itemized estimate.