
Planning guide
Basement Lighting Design
A basement doesn't have to feel like a basement. Good lighting is planned in layers, and it's planned before the ceiling closes.
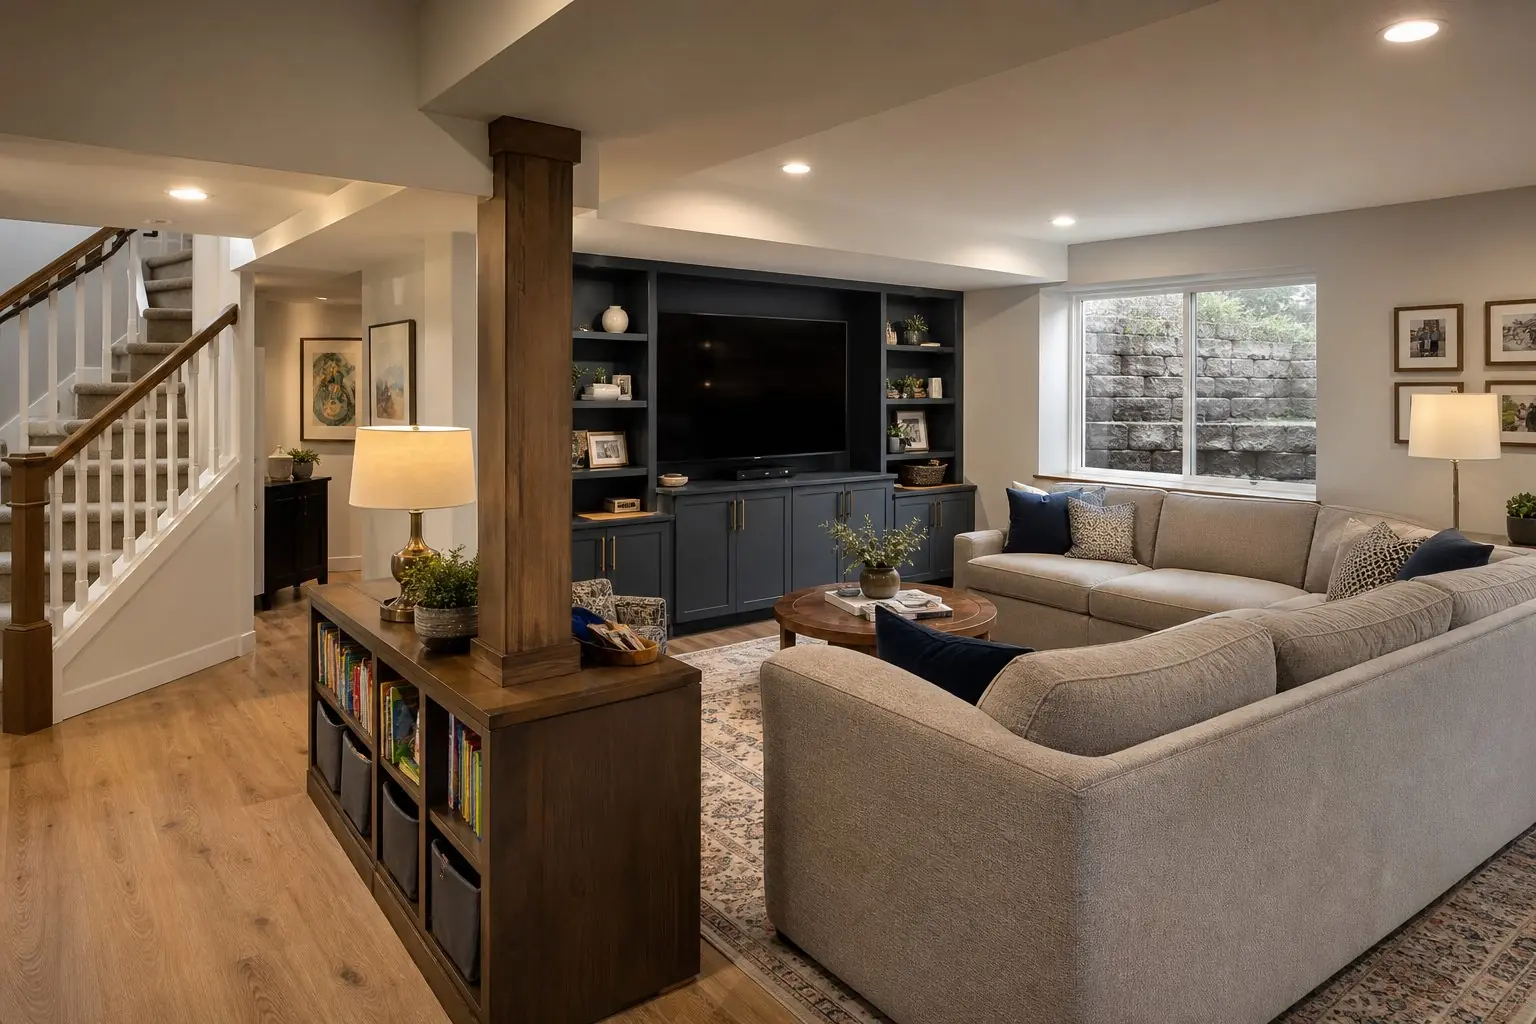
Why basements feel dark
Few windows, lower ceilings, and often a single grid of ceiling lights that lights the floor but leaves the walls dim. The fix isn't just more fixtures. It's putting light where your eye reads brightness: on walls and vertical surfaces, as well as overhead.
Light in layers
- General lightRecessed lights or flush fixtures for overall brightness, spaced to the room rather than in a uniform grid.
- Wall lightLights placed near walls, sconces, or wall-washing fixtures make a room feel bigger and brighter.
- Task lightUnder-cabinet lights at a bar or kitchenette, a desk light in an office, mirror lighting in a bathroom.
- Accent and ambient lightLamps, shelf lighting, step lights in a theater.
Work with soffits, not against them
Soffits around ducts can feel like obstacles, but they're natural places for lighting: recessed lights in the soffit over a bar, LED strips along its edge, or lights that wash the wall below. Plan the soffit and its lights together. See basement ceiling options.
Daylight counts
Egress windows bring real daylight into bedrooms, and larger wells with light-colored liners reflect more of it. In a walkout, keep the daylight wall open to living space rather than blocking it with storage. Interior glass doors or transoms can borrow light for hallways. See egress windows and walkout basements.
Switching and dimmers
- Switch at every entrance to a room, including the bottom of the stairs.
- Put general light and accent light on separate switches.
- Use dimmers in family rooms, theaters and bedrooms.
- Consider a light switch or motion sensor in storage and the mechanical room.
- Plan theater lighting so nothing glares on the screen.
Color and finish
Warm white light, roughly 2700 to 3000 kelvin, is a common choice for living spaces and bedrooms, with consistent color within each room. Light wall and ceiling colors reflect more light. Very dark ceilings can feel lower, though a dark theater ceiling is deliberate.
Room-by-room starting points
- Family room: general light toward the walls, a dimmer, lamps by seating.
- Bedrooms: a ceiling fixture or a few recessed lights on a dimmer, plus bedside lamps.
- Bathroom: light at the mirror, plus general light and the exhaust fan.
- Bar or kitchenette: under-cabinet task light and soffit lights.
- Theater: dimmable general light, step lights, sconces.
- Stairs: switch at top and bottom, even light on the treads.
Common lighting mistakes
- A uniform grid of ceiling lights that leaves walls and corners dim.
- Recessed lights in a straight line down the middle of a long room, casting shadows on the walls.
- No switch at the bottom of the stairs.
- One switch for everything in a family or media room.
- Lights that glare on the TV or theater screen.
- No light in storage and mechanical areas.
Decide locations early
Fixture locations, switching and dimmers are wired at rough-in. Styles can come later. Mark furniture, TV and art walls on the layout so light lands where it's needed. See what to decide before construction.
Common questions
How do I make a basement feel less dark?
Use layers of light: general recessed lighting, light on the walls, task light where people work, and lamps or accents. Light-colored walls and ceilings, larger egress windows and keeping daylight paths open all help.
When should basement lighting be planned?
Before rough electrical, because fixture locations, switching and dimmers are wired while walls and ceilings are open. Styles can be chosen later.
What color temperature works best in a basement?
Many homeowners prefer warm white light, around 2700 to 3000 kelvin, in living areas and bedrooms, and slightly cooler light for task areas. Consistency across a room matters more than the exact number.
How many recessed lights does a basement room need?
It depends on room size, ceiling height, fixture output and what the room is for. Rather than a fixed count, plan light where people sit and work, light the walls, and add dimmers. A lighting plan on the layout sketch makes the count follow from the design.
Can I add lighting after the basement is finished?
Lamps and plug-in fixtures, yes. Hardwired fixtures, new switches and dimmers usually mean opening walls or ceilings, so plan them before drywall.
Are LED fixtures a good choice for basements?
LED fixtures are widely used in basements because they run cool, last a long time and come in slim recessed designs that suit low ceilings and soffits. Choose consistent color temperatures and dimmable fixtures where you plan to dim, and check that dimmers and fixtures are compatible.
Plan a basement that feels bright
Free walkthrough, then a layout with lighting planned before rough-in.