
Planning guide
Basement Ceiling Options
The ceiling decides how tall a basement feels and how easy it is to service. Plan it around the ducts and beams you already have.
Start with what's up there
Look up in an unfinished basement and you'll see the main duct trunk, branch ducts, drain lines from upstairs bathrooms, water lines, wiring, and often a steel or wood beam. Some can move, many can't. The ceiling plan decides which get boxed in, where the ceiling drops and where it stays high.
The height rules
- Habitable rooms
- 7 ft minimum
- Beams and ducts
- May project down to 6 ft 4 in.
- Bathrooms and laundry
- 6 ft 8 in.
- At a shower head
- 6 ft 8 in. over a 30 by 30 in. area
Cities check this on paper. Kaysville's basement checklist, for example, asks for the ceiling height on the plans, and Farmington's lists the 7-foot minimum. See the Utah code checklist.
Drywall vs drop ceiling
Drywall
- Looks like the rest of the house
- Keeps the most height
- Works with recessed lights and sound control
- Needs planned access panels for valves and cleanouts
Drop (suspended) ceiling
- Easy access to pipes, wires and ducts
- Simple to repair a stained or damaged tile
- Costs several inches of height
- Looks more commercial in living spaces
A common compromise: drywall in bedrooms, the family room and the theater, and an accessible ceiling or panels in the mechanical room, storage and wherever shutoffs cluster.
Soffits done well
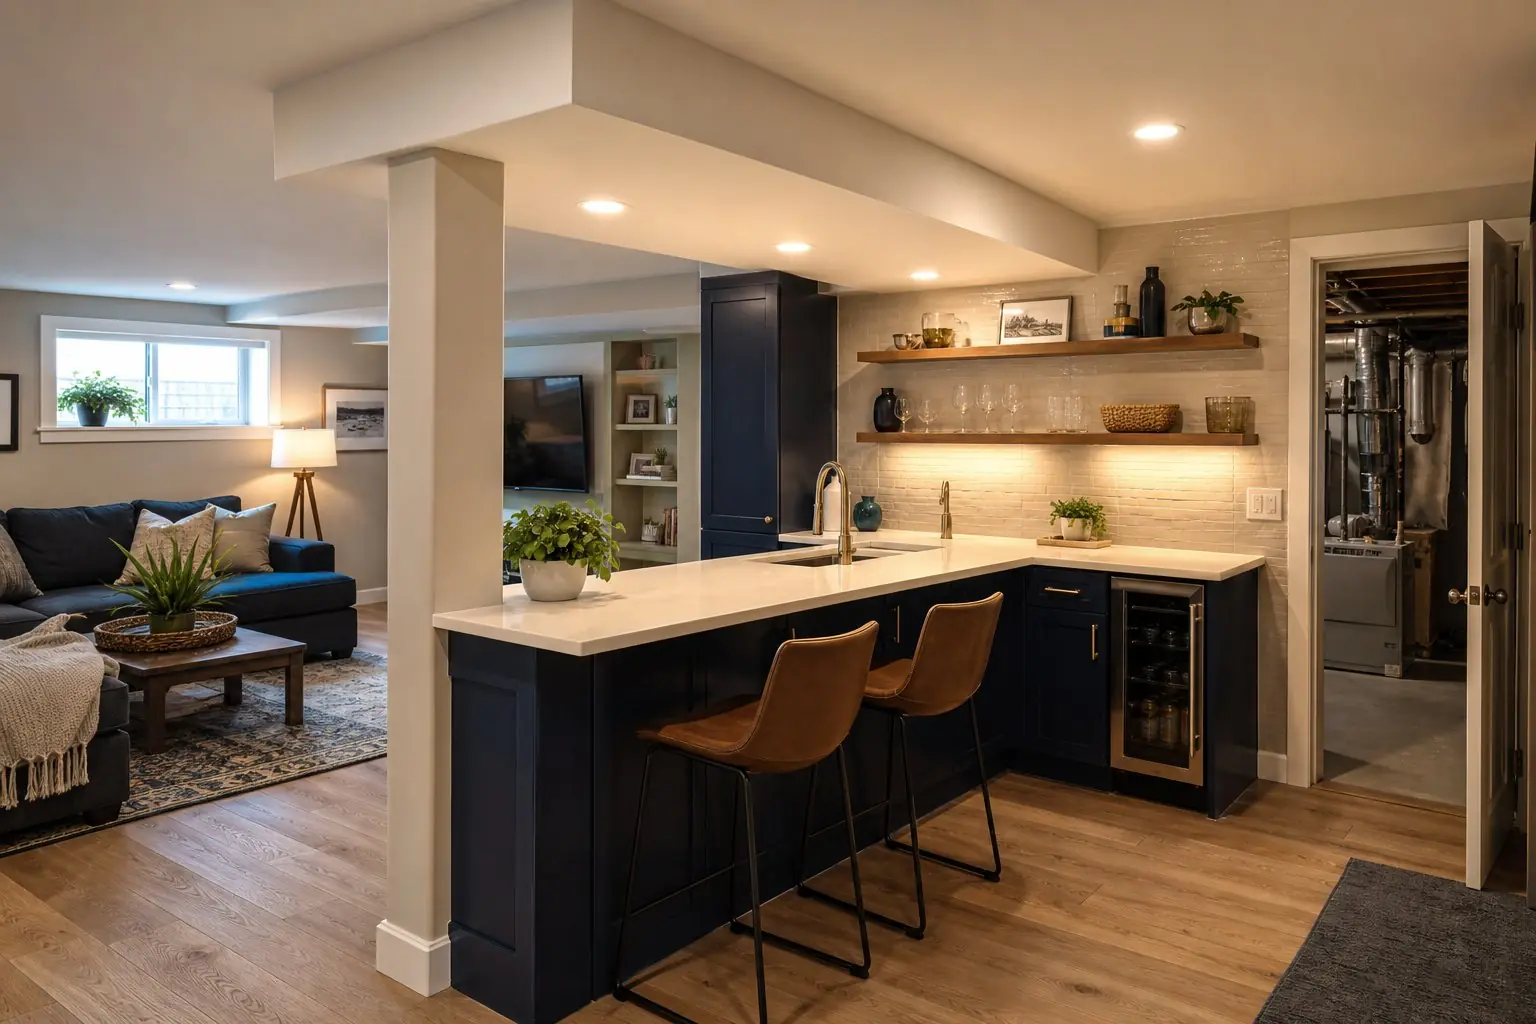
Soffits are inevitable in most basements. Planned, they work for you:
- Align them with walls so a duct soffit becomes the edge of a hallway or room instead of crossing the middle of one.
- Use them for lighting: recessed lights or LED strips in a soffit over a bar or along a wall.
- Frame zones: a soffit can define a kitchenette or game area within an open room.
- Keep the tall ceiling where it counts: over the main seating area and in bedrooms, not over storage.
Soffits need fireblocking, and they're a good place to add sound insulation around drain lines from upstairs.
Beams and columns
A main beam usually crosses the basement with support columns under it. Wrapping the beam in drywall and trim and building the columns into walls, a bar or built-ins makes them read as architecture. Moving them is a structural project that needs engineering.
Access you'll want later
- Water main and fixture shutoff valves
- Plumbing cleanouts
- Junction boxes
- Duct dampers
- Any radon mitigation pipe
Mark these before drywall and plan neat access panels so a future repair doesn't mean cutting a ceiling.
Ceiling finish and comfort
A smooth or lightly textured drywall finish reflects light evenly, which helps a lower ceiling feel taller. Light paint colors on the ceiling do the same. In a theater, a darker ceiling is a deliberate choice to cut reflected light. If sound matters, the ceiling assembly is also where most of the sound control goes, so decide the finish and the sound strategy together. See soundproofing.
A quick ceiling checklist
- Map every duct, beam and drain line, with its height above the slab.
- Decide which rooms need the full height and which can live with soffits.
- Group obstructions into soffits along walls and hallways where possible.
- Plan lighting in and around soffits.
- Mark valves, cleanouts and junction boxes for access panels.
- Confirm heights against the code minimums before drawings are finalized.
Common questions
Is a drywall or drop ceiling better in a basement?
Drywall looks finished and gains a little height, but access to pipes and valves needs planned panels. A drop ceiling gives easy access and simple repairs, but costs some height and looks more commercial. Many basements use drywall in living areas and leave access where it matters.
How low can a basement ceiling be?
Utah's adopted code requires 7 feet for habitable rooms, with beams, girders and ducts in basements allowed to project down to 6 feet 4 inches. Bathrooms and laundry rooms need 6 feet 8 inches.
What's a soffit?
A boxed-in section of ceiling that hides ducts, beams or drain lines. Planned well, soffits define spaces and carry recessed lighting.
Can I raise a low basement ceiling?
Not easily. Raising a ceiling usually means relocating ducts, drain lines or beams, which can be costly and may need engineering. It's more practical to group obstructions into soffits along walls and keep the open ceiling as high as possible over the main areas.
Do drop ceilings meet code in a basement?
Suspended ceilings are common in basements. They still have to respect minimum ceiling heights and fireblocking requirements where they apply, so confirm the assembly with your contractor and city.
Keep the height where it matters
Free walkthrough maps your ducts and beams before the ceiling plan is drawn.