
Planning guide
Basement Insulation in Utah
What the 2026 energy code asks for, how continuous and cavity insulation differ, and how to keep a finished basement dry and comfortable.
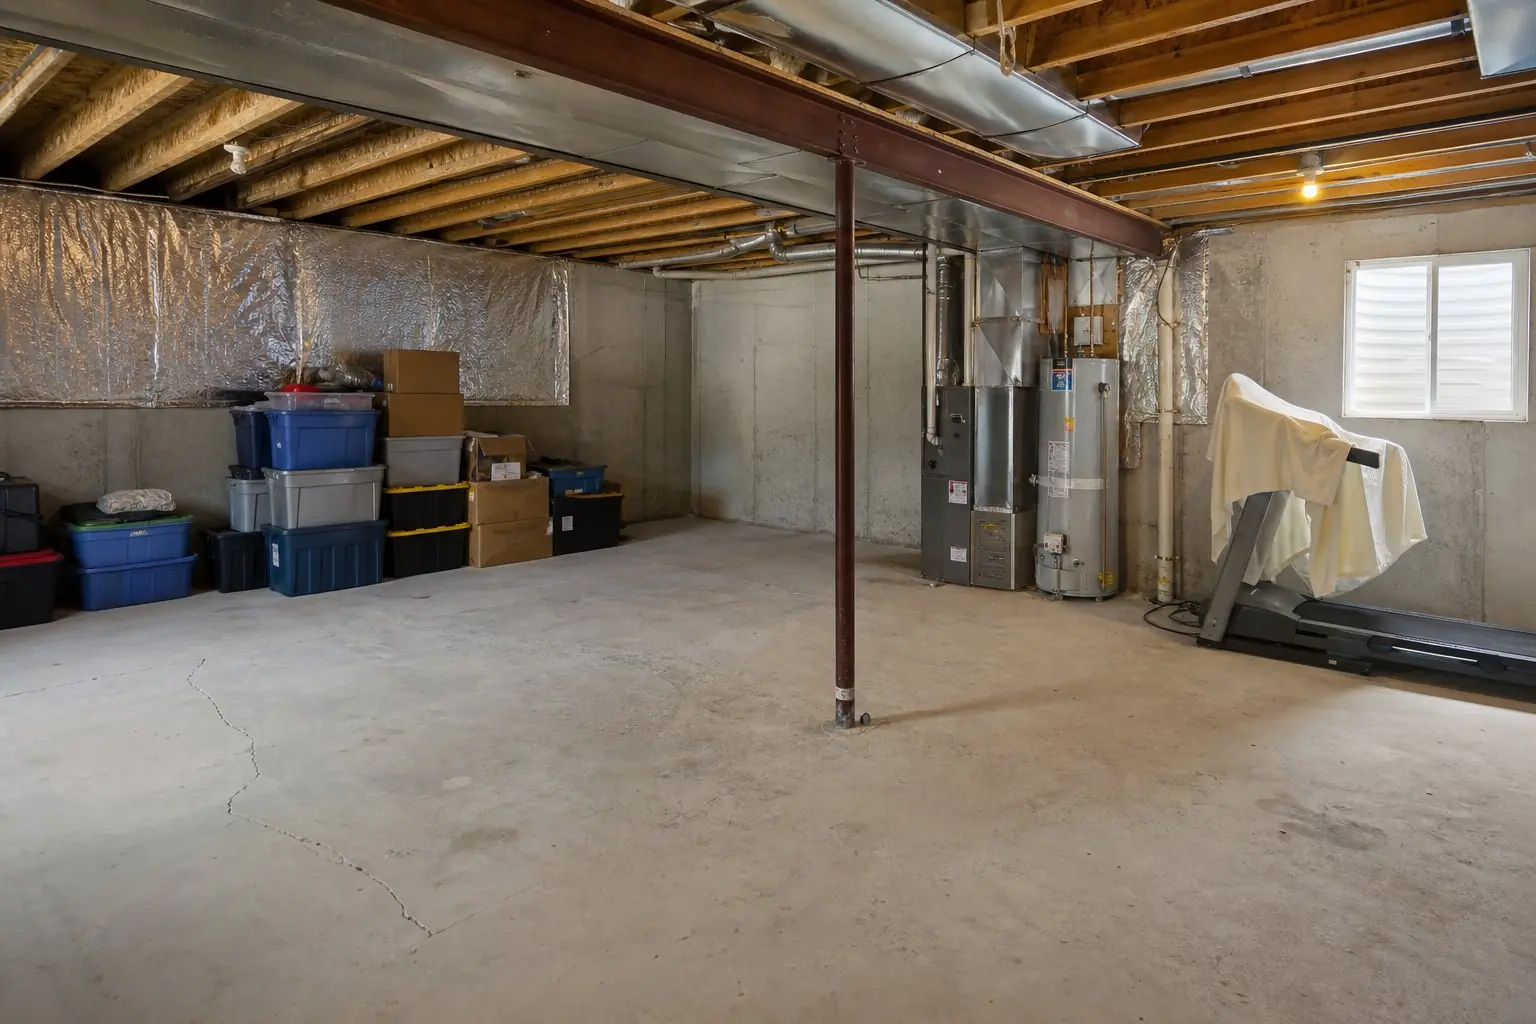
Why insulation is a planning decision
Insulation happens after framing and before drywall, and it's inspected in between. Once the walls close, changing it means tearing them open. It also affects wall thickness (which nibbles at room sizes), moisture behavior against cold concrete, and how comfortable bedrooms are in a Utah winter. So it belongs in the plan, not just the materials list.
What Utah's code asks for now
Utah replaced the energy chapter of its residential code with its own text effective July 1, 2026. Its insulation table lists, for conditioned basements:
- Basement walls
- R-10 continuous or R-13 cavity
- Applies to
- Any portion of basement walls enclosing conditioned space
- Inspection
- Verified before interior finishes are installed
The same table doesn't vary by climate zone and has no row for slabs. Utah's code also says it doesn't require modifying building components that aren't being altered, so how these values apply when finishing an existing basement is something your building department will confirm.
City handouts may show older numbers
Some cities published basement handouts before the 2026 change. Kaysville's basement finish requirements, for example, list a minimum of R-13 insulation in all exterior walls. Ask your city which values it's applying to your permit.
Continuous vs cavity insulation
Continuous (often rigid foam)
- One unbroken layer against the concrete
- No thermal bridging through studs
- Keeps the surface facing the room side warmer, which helps with condensation
- Must be covered by a thermal barrier such as drywall
Cavity (batts or fill between studs)
- Fills the framed wall
- Familiar and widely available
- Studs interrupt the insulation
- Needs attention to moisture against cold concrete
Many basements combine the two. Your contractor will propose an assembly that meets your city's requirements and suits the wall.
Foam and fire rules
- Thermal barrier: foam plastic insulation must be separated from the interior by an approved barrier, such as 1/2-inch gypsum board. Exposed foam isn't allowed in finished space.
- Fireblocking: furred and framed walls need fireblocking at ceiling and floor levels and at intervals of no more than 10 feet horizontally.
Moisture first, insulation second
Insulation can't fix a wet wall. Before finishing, look for signs of water: efflorescence, damp spots, stains, or a history of seepage. Check that gutters and downspouts discharge away from the house and window wells, and that soil slopes away from the foundation. In Syracuse, for example, the city code sets where sump pumps may discharge, so check that yours works and drains where it should before walls go up. Utah's 2026 amendments also deleted the IRC's vapor retarder section, so ask your contractor how the proposed wall assembly handles moisture.
Practical tips
- Account for wall thickness when sizing rooms, especially small bedrooms that need 70 sq ft or more.
- Insulate rim joists, which are a common heat-loss spot above the foundation wall.
- Keep insulation and framing off the slab where required. Kaysville's basement checklist, for example, calls for a treated or redwood bottom plate on walls built on the slab.
- Seal penetrations for pipes, wires and ducts before insulation goes in.
- Schedule the insulation inspection before drywall delivery.
Common questions
What R-value do Utah basement walls need?
Utah's replacement energy chapter, effective July 1, 2026, lists R-10 continuous or R-13 cavity insulation for basement walls enclosing conditioned space. Some city handouts written before then show other values, so confirm with your building department.
What's the difference between continuous and cavity insulation?
Continuous insulation is a layer, often rigid foam board, that covers the wall without breaks. Cavity insulation fills the spaces between studs in a framed wall. Continuous insulation against the concrete reduces heat loss through the framing and keeps the concrete-side surface warmer.
Can I leave foam board exposed in a finished basement?
No. Utah's residential code requires foam plastic insulation to be separated from the interior by an approved thermal barrier, such as 1/2-inch gypsum board.
When is basement insulation inspected?
Before interior finishes. Utah's 2026 energy chapter says compliance is verified by inspection prior to installing interior finishes, and Syracuse's basement inspection checklist includes a separate insulation inspection.
Get the wall assembly right before drywall
Free walkthrough, then a written scope that spells out insulation.