
Planning guide
Planning a Basement Office or Home Gym
Both are popular basement uses, and both work better when placement, power and ceiling height are planned with the rest of the layout.
The home office
Placement
An office needs a door, some daylight if possible, and quiet. Keep it away from the mechanical room, the theater and the kids' play area. A room on an exterior wall with an egress window is a strong choice because it can serve as a bedroom later.
Power and network
- Outlets at the desk wall and where a printer or second desk could go.
- A wired network connection or a plan for strong Wi-Fi, since basements often get weak signal.
- Lighting for video calls: light in front of you rather than only overhead.
Sound
Insulate the walls and ceiling, use a solid-core door, and keep the office off the same short duct run as the theater. See basement soundproofing.
The home gym
Placement and ceiling height
Utah's adopted code requires 7 feet for habitable rooms, with basement beams and ducts allowed down to 6 feet 4 inches, but many workouts need more than that. Put the gym where the ceiling is highest and away from the main beam and duct trunk. Check clearance for overhead presses, jump rope and any machines you own or plan to buy.
Floor
Rubber gym flooring over the slab handles weights and absorbs some impact. Keep heavy equipment and dropped weights off finished floors like LVP or carpet. See basement flooring options.
Noise and vibration
Treadmills, dropped weights and music travel through the structure. A gym under a bedroom upstairs is a recipe for complaints. Choose its location with the rooms above in mind, and consider sound control in the ceiling.
Air and power
- Good ventilation and HVAC supply and return, since workouts add heat and humidity.
- Dedicated circuits for a treadmill or other powered equipment, as specified by the manufacturer.
- Outlets for fans, a TV or a speaker.
- Mirrors placed to avoid glare from windows and lights.
Comfort for long hours
Basements tend to stay cooler and can feel stuffy if air doesn't move. For an office, make sure the room has both supply and return air so it stays comfortable with the door closed. For a gym, plan ventilation and possibly a ceiling fan where clearance allows. Lighting matters for both: even, glare-free light for screens, and bright light for workouts.
Storage that keeps each room usable
An office needs places for files, supplies and equipment so the desk stays clear. A gym needs racks for weights, mats and bands. Built-in shelves or a nearby storage closet keep both rooms from turning into clutter. See basement storage planning.
Combining them, or not
An office and gym can share a room if the equipment is quiet, but most people find they work better separately: the office wants calm and a door, the gym wants space and durable floors. If space is tight, a flex room with good storage can switch between uses.
Planning for later
An office with a closet and an egress window converts easily to a bedroom. A gym in a low, windowless area converts easily to storage or a media room. Placing each with its future use in mind keeps options open.
Put it in the layout
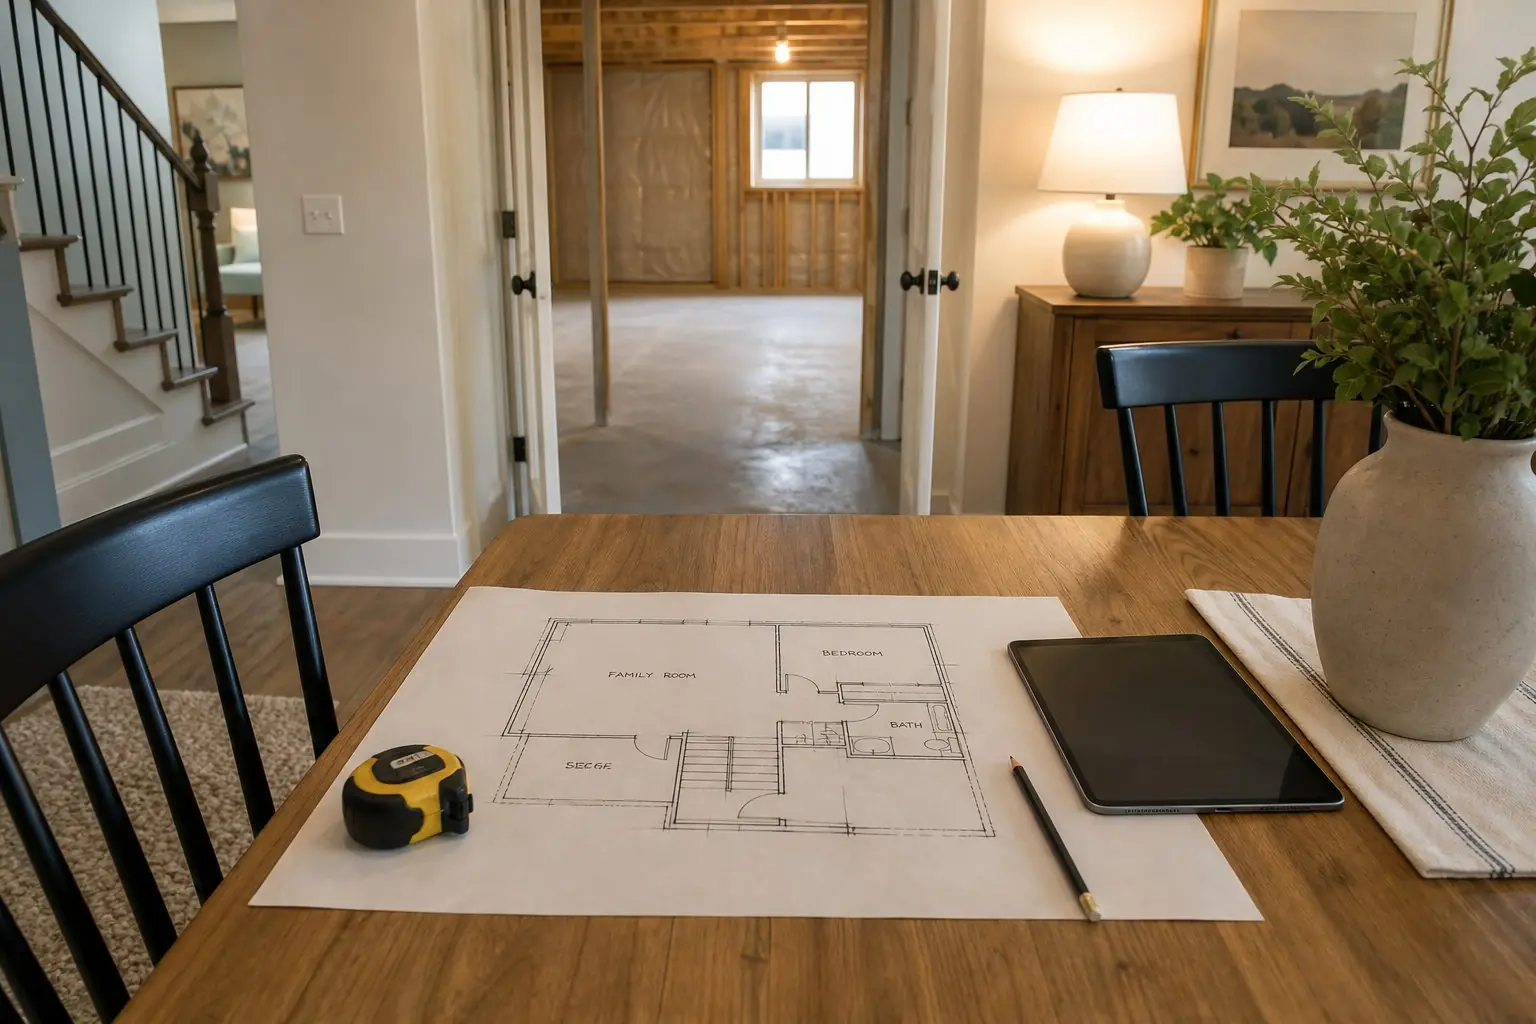
Mark desk walls, equipment locations and dedicated circuits on the layout sketch so outlets, network and lighting land where they're needed. See basement layout planning and basement finishing.
Common questions
Is a basement a good place for a home office?
It can be, if it has a door, decent light, good network access and is away from the mechanical room and the noisiest family spaces. A room with an egress window could also serve as a bedroom later.
What flooring is best for a basement gym?
Rubber gym flooring over the slab is common for weights and equipment. Plan for the slab's moisture condition and keep heavy equipment off finished flooring that can be damaged.
Is basement ceiling height enough for a gym?
It depends on the activity. Overhead lifts, jump rope and some machines need more clearance than the 7-foot minimum for habitable rooms. Place the gym where the ceiling is highest, not under ducts or the main beam.
Does a basement office need a window?
Not by code unless it's used as a bedroom, but daylight makes long workdays more pleasant. An office with an egress window also keeps the option of converting it to a bedroom later.
Where should gym equipment go in a basement?
Where the ceiling is highest, the floor is level and durable, and the rooms above aren't bedrooms. Keep clearances around treadmills and benches, and plan outlets where powered equipment will sit.
Find the right room for work or workouts
Free walkthrough, then a layout sketch, written scope and itemized estimate.