
Planning guide
How to Plan a Basement Budget
Start from the rooms you need, price the expensive parts honestly, and leave room for what you can't see yet.
Why per-square-foot budgets go wrong
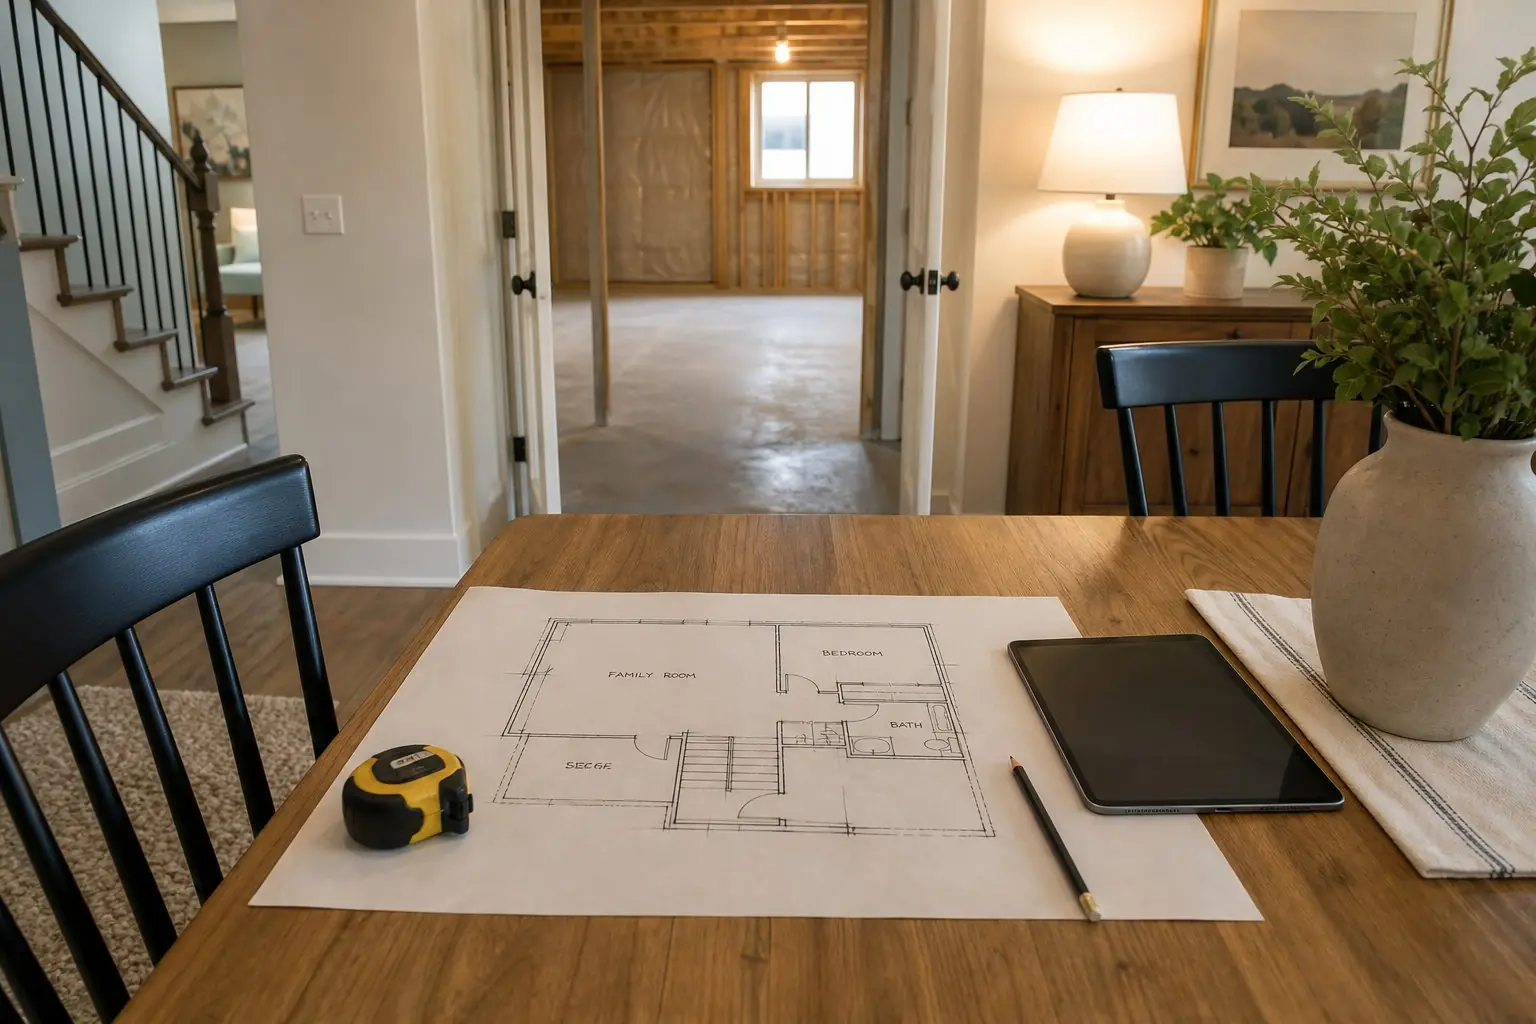
The most common basement budget starts with a number per square foot multiplied by the basement's size. It's easy, and it's usually wrong, because square footage isn't what drives cost. A basement with two bedrooms, two egress windows, a bathroom and a wet bar costs far more than an open family room of the same size. A budget built from the rooms you need holds up much better.
Step 1: List the rooms and features
Write down what the basement needs to hold: bedrooms, bathrooms, a family or media room, a bar or kitchenette, an office, storage. Mark which are must-haves and which are nice-to-haves. This list becomes the backbone of the scope. See basement layout planning.
Step 2: Identify the big-ticket items
A few components move a basement budget more than anything else:
| Item | Published range | Source |
|---|---|---|
| Egress window, installed with well | $2,718 to $5,878 | This Old House, June 2026 |
| Basement bathroom | $6,600 to $16,500 | HomeAdvisor, June 2026 |
| Wet bar | About $8,000 | HomeAdvisor, June 2026 |
Count how many of each your plan includes. Two bedrooms usually means two egress windows. A bathroom far from the drain costs more than one near the rough-in. See egress windows and basement bathrooms.
Step 3: Choose a finish level
Flooring, cabinetry, tile, trim, doors and lighting fixtures can be basic, mid-range or high-end. Decide where you want to spend, maybe tile in the bathroom and a nicer bar, and where standard finishes are fine. This is where budgets are easiest to adjust without changing the layout.
Step 4: Add the items people forget
- Permits and inspections. Fees vary by city. See the permits guide.
- HVAC extensions so new rooms are heated and cooled.
- Electrical capacity, including any panel or circuit work for a kitchenette or theater.
- Drainage items like sump access, especially in cities with high water tables.
- Radon testing, and mitigation if needed. See radon in Utah basements.
- Storage, shelving and closets.
Step 5: Understand allowances and contingency
Estimates often include allowances for selections you haven't made yet. Check they match the finish level you want, or the budget will drift. A contingency covers what can't be seen until walls are open, which matters more in remodels and older homes. Ask how unknowns would be priced and approved.
Step 6: Get an itemized estimate based on a layout
The goal is a number tied to a real plan. An itemized estimate lets you see what each room or feature adds, so you can trade a wet bar for a second bathroom, or phase a theater for later, without guessing. A screened local contractor provides a layout sketch, written scope and itemized estimate after a free walkthrough. See how planning works.
Ways to reduce cost without regret
- Place the bathroom near the existing rough-in.
- Use existing window openings for egress where they can be enlarged.
- Leave the mechanical room and some storage unfinished.
- Phase extras like a theater or bar, but rough in the plumbing and wiring now.
- Spend on things that are hard to change later, and save on finishes that are easy to upgrade.
- Reuse what works in a remodel, such as walls, plumbing locations or a bathroom that only needs new finishes.
Common questions
How much contingency should a basement budget include?
There's no single right percentage. Remodels, older homes and basements with signs of moisture warrant more cushion than a straightforward finish in a newer home. Ask the contractor what unknowns the scope includes and how they would be handled.
What are allowances in a basement estimate?
Allowances are set amounts for selections you haven't made yet, such as flooring, fixtures, lighting or cabinets. If your final choices cost more or less than the allowance, the price changes. Make sure allowances are realistic for the finish level you want.
Is it cheaper to finish only part of the basement?
Usually, yes. Leaving the mechanical room and some storage unfinished, or finishing in phases, reduces the upfront cost. Plan the whole layout first so the phases fit together later.
Budget from a real plan
Free walkthrough, then a layout sketch, written scope and itemized estimate.